Looking for an updated 3 bedroom 2 bath home in a great location that won't break the bank, then turn your car around and head to see this beauty!!! All luxury vinyl flooring throughout, new paint, new appliances, new roof, new outdoor deck and so much more. The backyard backs up to woods with a 2 car carport with storage attached. No HOA either,
Active
$268,400
529 Camelia Trl, Brandon, MS 39047
3beds
1,802sqft
Residential, Single Family Residence
Built in ----
0.34 Acres Lot
$263,300 Zestimate®
$149/sqft
$-- HOA
What's special
New outdoor deckNew appliancesNew roofNew paint
- 1 day
- 280
- 83
Likely to sell faster than
Zillow last checked:
Listing updated:
Listed by:
Barbara Mooney 662-386-2923,
McKee Realty, Inc. 601-992-8141
Source: MLS United,MLS#: 4168912
Facts & features
Interior
Bedrooms & bathrooms
- Bedrooms: 3
- Bathrooms: 2
- Full bathrooms: 2
Heating
- Central, Natural Gas
Cooling
- Central Air
Appliances
- Included: Dishwasher
Features
- Flooring: Vinyl
- Has fireplace: Yes
- Fireplace features: Gas Log
Interior area
- Total structure area: 1,802
- Total interior livable area: 1,802 sqft
Video & virtual tour
Property
Parking
- Total spaces: 2
- Parking features: Carport, Paved
- Carport spaces: 2
Features
- Levels: One
- Stories: 1
- Exterior features: None
Lot
- Size: 0.34 Acres
Details
- Parcel number: H12d00000101110
Construction
Type & style
- Home type: SingleFamily
- Property subtype: Residential, Single Family Residence
Materials
- Brick
- Foundation: Slab
- Roof: Architectural Shingles
Condition
- Updated/Remodeled
- New construction: No
Utilities & green energy
- Sewer: Public Sewer
- Water: Public
- Utilities for property: Sewer Connected
Community & HOA
Community
- Subdivision: Pelahatchie Woods
HOA
- Has HOA: No
Location
- Region: Brandon
Financial & listing details
- Price per square foot: $149/sqft
- Tax assessed value: $145,830
- Annual tax amount: $1,356
- Date on market: 11/19/2026
Estimated market value
$263,300
$250,000 - $276,000
$2,841/mo
Price history
| Date | Event | Price |
|---|---|---|
| 11/19/2026 | Listed for sale | $268,400$149/sqft |
Source: MLS United #4168912 Report a problem | ||
Public tax history
| Year | Property taxes | Tax assessment |
|---|---|---|
| 2025 | $1,356 +6.7% | $14,583 |
| 2024 | $1,271 +21.9% | $14,583 +17% |
| 2023 | $1,042 +1.8% | $12,464 |
| 2022 | $1,024 | $12,464 |
| 2021 | $1,024 | $12,464 +10.3% |
| 2020 | $1,024 +12.7% | $11,295 |
| 2019 | $908 -2.4% | $11,295 |
| 2018 | $931 +2.5% | $11,295 |
| 2017 | $908 | $11,295 +3.3% |
| 2016 | $908 +11.5% | $10,931 |
| 2015 | $815 | $10,931 |
| 2014 | $815 +2.9% | $10,931 |
| 2013 | $791 | $10,931 |
| 2012 | $791 +5.5% | $10,931 |
| 2011 | $750 | $10,931 |
| 2010 | $750 | $10,931 |
| 2009 | $750 +0.8% | $10,931 |
| 2008 | $745 -45.4% | $10,931 |
| 2007 | $1,364 -0.1% | -- |
| 2006 | $1,365 -0.7% | -- |
| 2005 | $1,375 +126.4% | -- |
| 2004 | $607 +0.5% | -- |
| 2003 | $604 +2.7% | -- |
| 2002 | $588 | -- |
| 2001 | -- | $9,909 -90% |
| 2000 | $615 | $99,090 |
Find assessor info on the county website
Monthly payment
Est. payment
Payment breakdown
Explore the cost of this home by adjusting the details. Changes won't be saved.Climate risks
Neighborhood: 39047
Nearby schools
Schools provided by the listing agent
- Elementary: Northwest Elementary School
- Middle: Northwest
- High: Northwest
Source: MLS United. This data may not be complete. We recommend contacting the local school district to confirm school assignments for this home.


Similar homes
- $269,9003 bd2 ba1.7k sqft402 Pinebrook Cir, Brandon, MS 39047For Sale
 MLS ID #4168973, John T Morgan, Coldwell Banker Graham. MLS United
- $--3 bd3 ba2.1k sqft203 Willow Crest Cv, Brandon, MS 39047Auction
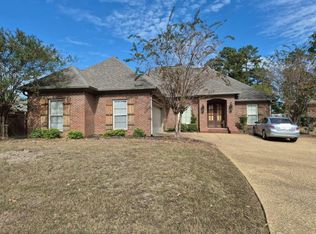 Auction.com 2
- $--3 bd2 ba1.7k sqft138 Apple Blossom Dr, Brandon, MS 39047Auction
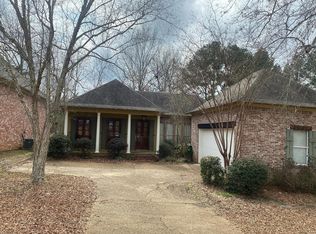 Auction.com 2
- $--4 bd-- ba1.7k sqft231 Magnolia Trl, Brandon, MS 39047Auction
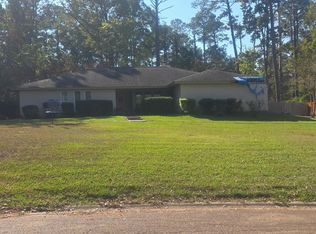 Auction.com 2
