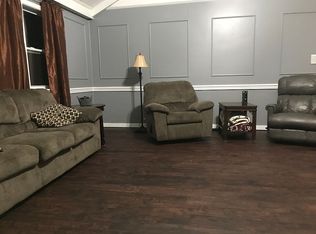
Welcome home to Castlewoods! This move-in ready, spacious 3 bedroom, 2.5 bath home offers a wonderful combination of comfort, charm, and convenience! The roomy living area features soaring vaulted ceilings, creating an open and inviting atmosphere. A formal dining room and eat-in kitchen with a pantry provide plenty of space for everyday living and entertaining. All three generously sized bedrooms are located upstairs, including a large primary suite with a separate office area, perfect for working from home or a private retreat. Additional features include a convenient laundry room and garage with a separate storage room. Step outside to enjoy the large backyard and deck, ideal for relaxing, grilling, or entertaining family and friends. Conveniently located near shopping, restaurants, and schools, this home offers the perfect blend of space, comfort, and location! Don't miss your opportunity to call Castlewoods home!
Active
$279,900
520 Berwick Dr, Brandon, MS 39047
3beds
1,996sqft
Residential, Single Family Residence
Built in 1980
0.34 Acres Lot
$247,200 Zestimate®
$140/sqft
$-- HOA
What's special
Open and inviting atmosphereLarge backyard and deckFormal dining roomSoaring vaulted ceilingsGenerously sized bedroomsConvenient laundry room
- 15 hours
- 82
- 12
Zillow last checked:
Listing updated:
Listed by:
Cheryl Armstrong 601-953-3422,
Southern Homes Real Estate 601-438-4663
Source: MLS United,MLS#: 4168039
Facts & features
Interior
Bedrooms & bathrooms
- Bedrooms: 3
- Bathrooms: 3
- Full bathrooms: 2
- 1/2 bathrooms: 1
Heating
- Central, Natural Gas
Cooling
- Central Air
Appliances
- Included: Dishwasher, Disposal, Electric Range
- Laundry: Laundry Room, Main Level
Features
- Ceiling Fan(s), Double Vanity, High Ceilings, Pantry, Walk-In Closet(s)
- Flooring: Carpet, Ceramic Tile, Hardwood
- Has fireplace: Yes
- Fireplace features: Other
Interior area
- Total structure area: 1,996
- Total interior livable area: 1,996 sqft
Video & virtual tour
Property
Parking
- Total spaces: 2
- Parking features: Attached
- Attached garage spaces: 2
Features
- Levels: Two
- Stories: 2
- Patio & porch: Deck
- Exterior features: Private Yard
- Fencing: Back Yard,Wood
Lot
- Size: 0.34 Acres
Details
- Parcel number: H10q00000702490
Construction
Type & style
- Home type: SingleFamily
- Architectural style: Contemporary
- Property subtype: Residential, Single Family Residence
Materials
- Brick
- Foundation: Slab
- Roof: Architectural Shingles
Condition
- Move In Ready
- New construction: No
- Year built: 1980
Utilities & green energy
- Sewer: Public Sewer
- Water: Public
- Utilities for property: Cable Available, Electricity Available, Natural Gas Available, Sewer Available
Community & HOA
Community
- Features: Clubhouse, Golf, Park
- Security: Smoke Detector(s)
- Subdivision: Castlewoods
HOA
- Has HOA: No
Location
- Region: Brandon
Financial & listing details
- Price per square foot: $140/sqft
- Tax assessed value: $158,100
- Date on market: 11/11/2026
- Electric utility on property: Yes
Estimated market value
$247,200
$222,000 - $267,000
$2,325/mo
Price history
| Date | Event | Price |
|---|---|---|
| 11/11/2026 | Listed for sale | $279,900$140/sqft |
Source: MLS United #4168039 Report a problem | ||
Public tax history
| Year | Property taxes | Tax assessment |
|---|---|---|
| 2025 | -- | -- |
| 2024 | -- | -- |
| 2023 | -- | -- |
| 2022 | -- | $19,767 |
| 2021 | -- | $19,767 |
| 2020 | -- | -- |
| 2019 | -- | $17,775 |
Find assessor info on the county website
Monthly payment
Est. payment
Payment breakdown
Explore the cost of this home by adjusting the details. Changes won't be saved.Climate risks
Neighborhood: 39047
Nearby schools
Schools provided by the listing agent
- Elementary: Northwest Rankin
- Middle: Northwest Rankin Middle
- High: Northwest Rankin
Source: MLS United. This data may not be complete. We recommend contacting the local school district to confirm school assignments for this home.
Similar homes
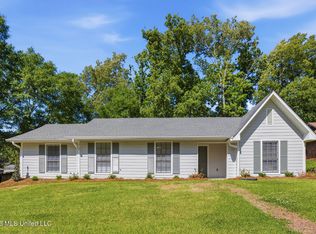
- $279,6504 bd3 ba2k sqft855 Rushton Cir, Brandon, MS 39047For Sale
 MLS ID #4167362, Damon Wofford, Damon Wofford Realty, LLC. MLS United
- $249,9003 bd2 ba1.5k sqft421 Arundel Dr, Brandon, MS 39047For Sale
 MLS ID #4167672, Brooke Witcher, Turn Key Properties, LLC. MLS United
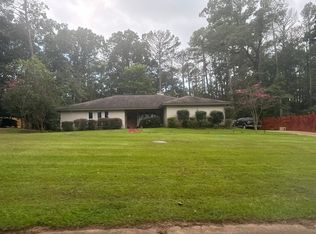
- $--4 bd-- ba1.7k sqft231 Magnolia Trl, Brandon, MS 39047Auction
 Auction.com 2
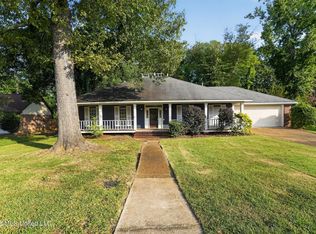
- $279,9003 bd2 ba2.1k sqft320 Hanley Cir, Brandon, MS 39047For Sale
 MLS ID #4158486, Robert E Salmons, Entera Realty, LLC. MLS United
