Spend sunny afternoons by the backyard pool and cozy evenings by the fireplace in this inviting two-story home with 4 bedrooms and 2½ baths. As you enter the foyer it leads right to the living room which offers an abundance of space, a cozy and inviting feel with plenty of natural light. The dining room features a tray ceiling and large windows and connects to the living room, making it easy to gather for dinner and carry the conversation into the next room. The kitchen offers lots of storage and plenty of counter space for preparing meals. Step outside onto the back patio and enjoy a cup of coffee in the morning and cool off in the pool on a hot summer afternoon.
Active
$285,000
206 Cherry Dr, Brandon, MS 39042
4beds
2,092sqft
Residential, Single Family Residence
Built in 1989
0.25 Acres Lot
$280,000 Zestimate®
$136/sqft
$-- HOA
What's special
- 7 days
- 791
- 132
Likely to sell faster than
Zillow last checked:
Listing updated:
Listed by:
Hope R Ables 601-421-0438,
Ables Land and Homes LLC 601-421-0438
Source: MLS United,MLS#: 4168045
Facts & features
Interior
Bedrooms & bathrooms
- Bedrooms: 4
- Bathrooms: 3
- Full bathrooms: 2
- 1/2 bathrooms: 1
Heating
- Central, Fireplace(s), Natural Gas
Cooling
- Central Air
Appliances
- Included: Dishwasher, Disposal, Electric Cooktop, Electric Range, Microwave
- Laundry: Electric Dryer Hookup
Features
- Ceiling Fan(s), Entrance Foyer, Storage
- Flooring: Ceramic Tile, Laminate
- Windows: Insulated Windows
- Has fireplace: Yes
- Fireplace features: Living Room
Interior area
- Total structure area: 2,092
- Total interior livable area: 2,092 sqft
Video & virtual tour
Property
Parking
- Total spaces: 2
- Parking features: Attached, Garage Door Opener, Concrete
- Attached garage spaces: 2
Features
- Levels: Two
- Stories: 2
- Patio & porch: Patio
- Exterior features: Rain Gutters
- Has private pool: Yes
- Pool features: In Ground, Vinyl
- Fencing: Back Yard,Wood
Lot
- Size: 0.25 Acres
- Features: Level
Details
- Parcel number: H09h00000500300
Construction
Type & style
- Home type: SingleFamily
- Architectural style: Traditional
- Property subtype: Residential, Single Family Residence
Materials
- Brick, Metal Siding
- Foundation: Slab
- Roof: Architectural Shingles
Condition
- Move In Ready
- New construction: No
- Year built: 1989
Utilities & green energy
- Sewer: Public Sewer
- Water: Public
- Utilities for property: Electricity Connected, Natural Gas Connected, Water Connected
Community & HOA
Community
- Features: Clubhouse, Other
- Security: Smoke Detector(s), None
- Subdivision: Eastgate Of Crossgates
HOA
- Has HOA: No
Location
- Region: Brandon
Financial & listing details
- Price per square foot: $136/sqft
- Tax assessed value: $208,070
- Annual tax amount: $2,454
- Date on market: 11/11/2026
- Electric utility on property: Yes
Estimated market value
$280,000
$266,000 - $294,000
$2,497/mo
Price history
| Date | Event | Price |
|---|---|---|
| 11/11/2026 | Listed for sale | $285,000+20.3%$136/sqft |
Source: MLS United #4168045 Report a problem | ||
| 6/19/2020 | Sold | -- |
Source: MLS United #1330581 Report a problem | ||
| 5/19/2020 | Pending sale | $237,000$113/sqft |
Source: Keller Williams New Beginnings #330581 Report a problem | ||
| 5/15/2020 | Listed for sale | $237,000$113/sqft |
Source: Keller Williams New Beginnings #330581 Report a problem | ||
Public tax history
| Year | Property taxes | Tax assessment |
|---|---|---|
| 2025 | $2,454 +1.6% | $20,807 |
| 2024 | $2,416 +9.3% | $20,807 +8.2% |
| 2023 | $2,210 +1.3% | $19,231 |
| 2022 | $2,181 | $19,231 |
| 2021 | $2,181 -41.4% | $19,231 +11.5% |
| 2020 | $3,722 +92% | $17,244 |
| 2019 | $1,938 -1.7% | $17,244 |
| 2018 | $1,973 +1.8% | $17,244 |
| 2017 | $1,938 | $17,244 +2.6% |
| 2016 | $1,938 +12% | $16,807 |
| 2015 | $1,730 | $16,807 |
| 2014 | $1,730 +2.1% | $16,807 |
| 2013 | $1,694 +6.3% | $16,807 |
| 2012 | $1,593 +3.2% | $16,807 -0.7% |
| 2011 | $1,544 | $16,934 |
| 2010 | $1,544 | $16,934 |
| 2009 | $1,544 +0.2% | $16,934 -0.3% |
| 2008 | $1,541 +24.1% | $16,985 |
| 2007 | $1,242 -0.1% | -- |
| 2006 | $1,244 -0.9% | -- |
| 2005 | $1,254 | -- |
| 2004 | $1,254 +0.6% | -- |
| 2003 | $1,247 +1.9% | -- |
| 2002 | $1,224 | -- |
| 2001 | -- | $12,660 -89.9% |
| 2000 | $1,036 | $125,780 |
Find assessor info on the county website
Monthly payment
Est. payment
Payment breakdown
Explore the cost of this home by adjusting the details. Changes won't be saved.Climate risks
Neighborhood: 39042
Nearby schools
Schools provided by the listing agent
- Elementary: Brandon
- Middle: Brandon
- High: Brandon
Source: MLS United. This data may not be complete. We recommend contacting the local school district to confirm school assignments for this home.


Similar homes
- $--3 bd2 ba1.7k sqft58 Freehill Ct, Brandon, MS 39042Auction
 Auction.com 2
- $274,9003 bd2 ba1.9k sqft72 Crossgates Dr, Brandon, MS 39042For Sale
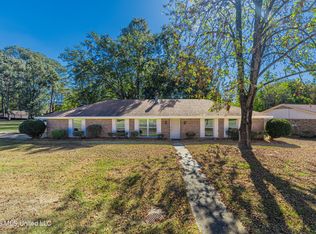 MLS ID #4168645, Christian Boggan, Maselle & Associates Inc. MLS United
- $299,9003 bd2 ba1.9k sqft201 Post Oak St, Brandon, MS 39042For Sale
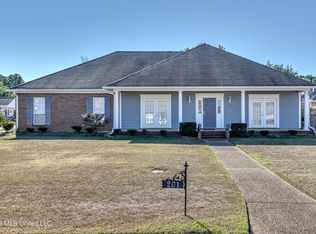 MLS ID #4167937, Clair Helms, Better Homes and Gardens Real Estate Trifecta. MLS United
- $275,0003 bd2 ba1.9k sqft67 Willowbrook Ln, Brandon, MS 39042For Sale
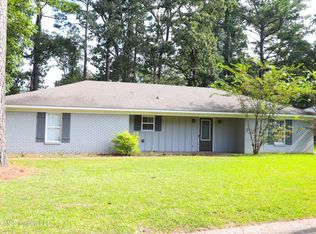 MLS ID #4159121, Damion McAlister, TWade Realty LLC. MLS United
