BEAUTIFULLY UPDATED,,,,, 4-BEDROOM HOME,,,, IN SUNCHASE — GREAT PRICE!!
Welcome home to this beautifully updated 4-bedroom, 2-full-bath home in the desirable Sunchase subdivision! Offering modern upgrades, stylish finishes, and an affordable price, this move-in-ready home is one you don't want to miss!
Step inside and discover a fresh, modern interior featuring luxury vinyl plank flooring, fresh interior paint, updated lighting, and a spacious living area with a beautiful fireplace and modern ceiling fan.
The updated kitchen is sure to impress with gorgeous quartz countertops, freshly finished white cabinetry, stylish backsplash, new appliances, and a convenient breakfast bar, perfect for everyday living and entertaining.
The spacious primary bathroom offers a relaxing jetted tub, updated vanity with quartz countertops, and contemporary finishes.
Additional highlights include fresh exterior paint, a two-car garage, and a large backyard with plenty of room for outdoor entertaining.
With so many updates already completed, all that's missing is YOU!
Don't miss your opportunity to own this beautiful home in Sunchase! Schedule your private showing today with your favorite real estate agent.
Active
$248,700
405 Edgewater Branch Dr, Brandon, MS 39042
4beds
1,515sqft
Residential, Single Family Residence
Built in 2004
6,969 Square Feet Lot
$244,500 Zestimate®
$164/sqft
$17/mo HOA
What's special
Two-car garageContemporary finishesSpacious primary bathroomRelaxing jetted tubUpdated kitchenModern upgradesBeautiful fireplace
- 7 days
- 420
- 75
Likely to sell faster than
Zillow last checked:
Listing updated:
Listed by:
Theodore McCurtis 601-506-9154,
Friday Realty, LLC 601-212-3119,
Theresa Friday 601-212-3119
Source: MLS United,MLS#: 4168398
Facts & features
Interior
Bedrooms & bathrooms
- Bedrooms: 4
- Bathrooms: 2
- Full bathrooms: 2
Heating
- Central
Cooling
- Central Air
Appliances
- Included: Dishwasher, Electric Cooktop, Electric Range, Electric Water Heater, Microwave
Features
- Ceiling Fan(s), Double Vanity, Pantry, Walk-In Closet(s)
- Flooring: Vinyl
- Windows: Insulated Windows
- Has fireplace: Yes
- Fireplace features: Living Room
Interior area
- Total structure area: 1,515
- Total interior livable area: 1,515 sqft
Video & virtual tour
Property
Parking
- Total spaces: 2
- Parking features: Garage Door Opener
- Garage spaces: 2
Features
- Levels: One
- Stories: 1
- Patio & porch: Patio
- Exterior features: Private Yard
- Fencing: Back Yard
Lot
- Size: 6,969 Square Feet
Details
- Additional structures: Shed(s)
- Parcel number: H0700016702190
Construction
Type & style
- Home type: SingleFamily
- Property subtype: Residential, Single Family Residence
Materials
- Brick
- Foundation: Slab
- Roof: Architectural Shingles
Condition
- Updated/Remodeled
- New construction: No
- Year built: 2004
Utilities & green energy
- Sewer: Public Sewer
- Water: Public
- Utilities for property: Cable Available, Electricity Available, Sewer Available
Community & HOA
Community
- Security: Smoke Detector(s)
- Subdivision: Sunchase
HOA
- Has HOA: Yes
- Services included: Maintenance Grounds
- HOA fee: $200 annually
Location
- Region: Brandon
Financial & listing details
- Price per square foot: $164/sqft
- Tax assessed value: $136,070
- Annual tax amount: $1,501
- Date on market: 11/13/2026
- Electric utility on property: Yes
Estimated market value
$244,500
$232,000 - $257,000
$2,065/mo
Price history
| Date | Event | Price |
|---|---|---|
| 11/14/2026 | Listed for sale | $248,700+38.2%$164/sqft |
Source: MLS United #4168398 Report a problem | ||
| 9/18/2026 | Sold | -- |
Source: MLS United #4160986 Report a problem | ||
| 9/4/2026 | Pending sale | $180,000$119/sqft |
Source: MLS United #4160986 Report a problem | ||
| 8/31/2026 | Listed for sale | $180,000+25.4%$119/sqft |
Source: MLS United #4160986 Report a problem | ||
| 8/20/2015 | Sold | -- |
Source: Agent Provided Report a problem | ||
| 7/16/2015 | Listed for sale | $143,500-1%$95/sqft |
Source: Brandon - WEICHERT, REALTORS - Martella-Clark #269472 Report a problem | ||
| 7/31/2014 | Price change | $145,000-3.3%$96/sqft |
Source: CENTURY 21 Maselle and Associates #261318 Report a problem | ||
| 4/7/2014 | Price change | $149,900-1.4%$99/sqft |
Source: CENTURY 21 Maselle and Associates #261318 Report a problem | ||
| 2/20/2014 | Listed for sale | $152,000$100/sqft |
Source: Maselle & Associates, Inc. #261318 Report a problem | ||
Public tax history
| Year | Property taxes | Tax assessment |
|---|---|---|
| 2025 | $1,501 -4.3% | $13,607 -4.9% |
| 2024 | $1,568 +1.8% | $14,314 +1.5% |
| 2023 | $1,541 +1.4% | $14,106 |
| 2022 | $1,520 | $14,106 |
| 2021 | $1,520 | $14,106 +11.4% |
| 2020 | $1,520 +13.2% | $12,658 |
| 2019 | $1,343 -1.9% | $12,658 |
| 2018 | $1,368 +1.9% | $12,658 |
| 2017 | $1,343 | $12,658 +1.3% |
| 2016 | $1,343 +11% | $12,496 |
| 2015 | $1,209 | $12,496 |
| 2014 | $1,209 +2.3% | $12,496 |
| 2013 | $1,183 +6.8% | $12,496 |
| 2012 | $1,108 +4.4% | $12,496 |
| 2011 | $1,061 | $12,496 |
| 2010 | $1,061 | $12,496 |
| 2009 | $1,061 +0.6% | $12,496 |
| 2008 | $1,054 +20.7% | $12,496 |
| 2007 | $874 -0.1% | -- |
| 2006 | $875 +114.8% | -- |
| 2005 | $407 +100% | -- |
| 2004 | $204 +100% | -- |
| 2003 | $102 | -- |
Find assessor info on the county website
Monthly payment
Est. payment
Payment breakdown
Explore the cost of this home by adjusting the details. Changes won't be saved.Climate risks
Neighborhood: 39042
Nearby schools
Schools provided by the listing agent
- Elementary: Brandon
- Middle: Brandon
- High: Brandon
Source: MLS United. This data may not be complete. We recommend contacting the local school district to confirm school assignments for this home.


Similar homes
- $267,0003 bd2 ba1.6k sqft644 Westhill Rd, Brandon, MS 39042For Sale
 MLS ID #4166028, Lacy Hall, Havard Real Estate Group, LLC. MLS United
- $275,0003 bd2 ba1.6k sqft111 Lennox Pl, Brandon, MS 39042For Sale
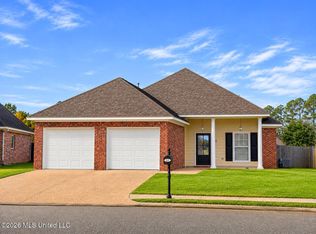 MLS ID #4167514, Jammie Collins, Keller Williams. MLS United
- $222,0003 bd2 ba1.8k sqft113 Golden Estates Dr, Brandon, MS 39042For Sale
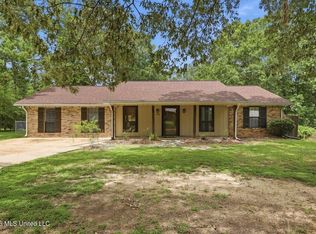 MLS ID #4156716, Loretta Chapman, Havard Real Estate Group, LLC. MLS United
- $225,0003 bd2 ba1.9k sqft50 Pebble Hill Dr, Brandon, MS 39042For Sale
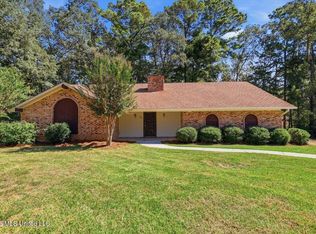 MLS ID #4167861, Tony J Coleman, Havard Real Estate Group, LLC. MLS United
