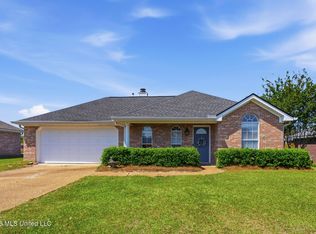
Welcome Home to 217 White Oak Place! This well-maintained 3-bedroom, 2-bath home offers comfortable split plan in the desirable Live Oaks Subdivision. This home boasts several new windows, newer appliances, fresh paint, and no carpet make this home truly move-in ready. The spacious living area features a cozy fireplace and flows into the kitchen, where you'll find quartz countertops and eat in dining area that is perfect for entertaining. The French doors lead out to a cover patio that enables you to enjoy outdoor grilling and entertainment. The split floor plan provides privacy, while the primary suite includes a walk-in closet and double vanity. Additional highlights include a two-car garage, privacy fenced backyard, lots of storage, and updated bathrooms. Conveniently located near shopping, Brandon Amphitheater, dining, schools, and major highways with an easy commute to the Jackson Metro area. This home qualifies for USDA 100% financing for eligible buyers, making homeownership more attainable than ever. Don't miss this opportunity to own this move-in-ready home in the thriving community Pearl.
Active
$236,000
217 White Oak Pl, Pearl, MS 39208
3beds
1,312sqft
:
Get pre-qualified$1,476/mo
Residential, Single Family Residence
Built in 2004
9,583 Square Feet Lot
$231,900 Zestimate®
$180/sqft
$20/mo HOA
What's special
Two-car garageComfortable split planCozy fireplaceUpdated bathroomsSeveral new windowsNewer appliancesPrivacy fenced backyard
- 6 days |
- 264 |
- 22 |
Likely to sell faster than
Zillow last checked:
Listing updated:
Listed by:
Heath Morgigno 601-954-0918,
EXIT Realty Collective 601-488-3948
Source: MLS United,MLS#: 4156541
Facts & features
Interior
Bedrooms & bathrooms
- Bedrooms: 3
- Bathrooms: 2
- Full bathrooms: 2
Heating
- Central, Fireplace(s)
Cooling
- Ceiling Fan(s), Central Air, Exhaust Fan, Gas
Appliances
- Included: Built-In Gas Oven, Built-In Range, Dishwasher, Disposal, ENERGY STAR Qualified Refrigerator
- Laundry: Gas Dryer Hookup, Inside, Washer Hookup
Features
- Breakfast Bar, Ceiling Fan(s), Crown Molding, Double Vanity, Eat-in Kitchen, Granite Counters, Tray Ceiling(s), Walk-In Closet(s)
- Flooring: Vinyl, Tile, Wood
- Doors: Dead Bolt Lock(s), French Doors, Insulated
- Windows: Blinds, Drapes, Insulated Windows
- Has fireplace: Yes
Interior area
- Total structure area: 1,312
- Total interior livable area: 1,312 sqft
Video & virtual tour
Property
Parking
- Total spaces: 2
- Parking features: Attached, Garage Door Opener, Direct Access, Concrete
- Attached garage spaces: 2
Features
- Levels: One
- Stories: 1
- Patio & porch: Slab
- Exterior features: Covered Courtyard, Private Yard, Other
- Fencing: Back Yard,Privacy,Wood
- Waterfront features: None
Lot
- Size: 9,583 Square Feet
- Features: City Lot
Details
- Additional structures: Storage
- Parcel number: G07h00000202470
Construction
Type & style
- Home type: SingleFamily
- Architectural style: Contemporary
- Property subtype: Residential, Single Family Residence
Materials
- Vinyl, Brick
- Foundation: Slab
- Roof: Architectural Shingles,Asphalt
Condition
- Move In Ready
- New construction: No
- Year built: 2004
Utilities & green energy
- Sewer: Public Sewer
- Water: Public
- Utilities for property: Cable Available, Electricity Available, Natural Gas Connected
Community & HOA
Community
- Features: Curbs, Park, Sidewalks
- Security: Carbon Monoxide Detector(s), Fire Alarm, Smoke Detector(s), Other
- Subdivision: Live Oaks Place
HOA
- Has HOA: Yes
- Services included: Accounting/Legal
- HOA fee: $240 annually
Location
- Region: Pearl
Financial & listing details
- Price per square foot: $180/sqft
- Tax assessed value: $126,230
- Annual tax amount: $969
- Date on market: 7/21/2026
- Electric utility on property: Yes
Estimated market value
$231,900
$220,000 - $243,000
$1,793/mo
Price history
| Date | Event | Price |
|---|---|---|
| 7/21/2026 | Listed for sale | $236,000+1.7%$180/sqft |
Source: MLS United #4156541 Report a problem | ||
| 2/4/2026 | Sold | -- |
Source: MLS United #4131639 Report a problem | ||
| 1/5/2026 | Pending sale | $232,000$177/sqft |
Source: MLS United #4131639 Report a problem | ||
| 12/9/2025 | Price change | $232,000-3.3%$177/sqft |
Source: MLS United #4131639 Report a problem | ||
| 11/15/2025 | Listed for sale | $240,000+22.1%$183/sqft |
Source: MLS United #4131639 Report a problem | ||
| 9/6/2022 | Sold | -- |
Source: MLS United #4024256 Report a problem | ||
| 8/8/2022 | Pending sale | $196,500$150/sqft |
Source: MLS United #4024256 Report a problem | ||
| 8/3/2022 | Listed for sale | $196,500$150/sqft |
Source: MLS United #4024256 Report a problem | ||
| 7/27/2022 | Pending sale | $196,500$150/sqft |
Source: MLS United #4024256 Report a problem | ||
| 7/23/2022 | Listed for sale | $196,500$150/sqft |
Source: MLS United #4024256 Report a problem | ||
Public tax history
| Year | Property taxes | Tax assessment |
|---|---|---|
| 2025 | $969 +2.5% | $12,623 |
| 2024 | $946 -5.3% | $12,623 -4.1% |
| 2023 | $999 +2% | $13,161 |
| 2022 | $979 | $13,161 |
| 2021 | $979 | $13,161 +11.2% |
| 2020 | $979 +13.9% | $11,836 |
| 2019 | $860 -2.7% | $11,836 |
| 2018 | $883 +2.8% | $11,836 |
| 2017 | $860 | $11,836 +1.5% |
| 2016 | $860 +9.6% | $11,666 |
| 2015 | $785 | $11,666 |
| 2014 | $785 +3.3% | $11,666 +0.5% |
| 2013 | $760 +0.7% | $11,608 |
| 2012 | $754 +6.1% | $11,608 |
| 2011 | $711 | $11,608 |
| 2010 | $711 | $11,608 |
| 2009 | $711 +0.9% | $11,608 |
| 2008 | $705 +22.2% | $11,608 |
| 2007 | $577 -0.2% | -- |
| 2006 | $578 -1.1% | -- |
| 2005 | $585 +72.6% | -- |
| 2004 | $339 | -- |
Find assessor info on the county website
Monthly payment
Est. payment
Payment breakdown
Explore the cost of this home by adjusting the details. Changes won't be saved.Climate risks
Neighborhood: 39208
Nearby schools
GreatSchools rating
- 10/10Rouse Elementary SchoolGrades: PK-1Distance: 3 mi
- 8/10Brandon Middle SchoolGrades: 6-8Distance: 4 mi
- 9/10Brandon High SchoolGrades: 9-12Distance: 3.9 mi
Schools provided by the listing agent
- Elementary: Rouse
- Middle: Brandon
- High: Brandon
Source: MLS United. This data may not be complete. We recommend contacting the local school district to confirm school assignments for this home.
- $231,4003 bd2 ba1.3k sqft219 White Oak Pl, Pearl, MS 39208Off Market

- $--3 bd2 ba1.4k sqft215 White Oak Pl, Pearl, MS 39208Sold

- $219,6003 bd2 ba1.2k sqft116 Dogwood Way, Pearl, MS 39208Off Market
- $233,200-- bd3 ba1.3k sqft118 Dogwood Way, Pearl, MS 39208Off Market
- $226,800-- bd3 ba1.2k sqft114 Dogwood Way, Pearl, MS 39208Off Market
- $228,3003 bd2 ba1.3k sqft213 White Oak Pl, Pearl, MS 39208Off Market
- $243,2003 bd3 ba1.4k sqft221 White Oak Pl, Pearl, MS 39208Off Market
- $229,8003 bd2 ba1.3k sqft216 White Oak Pl, Pearl, MS 39208Off Market
A local agent can set up tours, give advice and negotiate with sellers.
A local lender can help you make sure your offer is ready when you are.
Similar homes
- $260,0003 bd2 ba1.4k sqft651 Post Oak Pl, Pearl, MS 39208For Sale
 MLS ID #4155463, Josh Williamson, Hopper Properties. MLS United
 - $234,9003 bd2 ba1.3k sqft638 Oak Ridge Way, Pearl, MS 39208For Sale
 MLS ID #4153154, Robert E Salmons, Entera Realty, LLC. MLS United
 - $228,0003 bd2 ba1.3k sqft204 White Oak Pl, Pearl, MS 39208For Sale
 MLS ID #4147605, Lindsey P Gilliland, Nix-Tann & Associates, Inc.. MLS United
 - $249,9003 bd2 ba1.5k sqft110 Live Oaks Blvd, Pearl, MS 39208For Sale
 MLS ID #4151394, Robert E Salmons, Entera Realty, LLC. MLS United
 - $250,0003 bd2 ba1.3k sqft126 Cedar Ridge Blvd, Pearl, MS 39208For SaleMLS ID #4156934, Terry Peeples, EXIT Southern Charm Realty. MLS United
- $237,0003 bd2 ba1.5k sqft466 Magnolia Pl, Brandon, MS 39042For SaleMLS ID #4153492, Cindy Johnston, Nix-Tann & Associates, Inc.. MLS United
- $215,5004 bd2 ba1.3k sqft227 Village Cv, Pearl, MS 39208For SaleMLS ID #4149741, Edwayne F Hutton, Local Real Estate. MLS United
- $277,9003 bd2 ba1.4k sqft303 Ridge Pointe Dr, Brandon, MS 39042For SaleMLS ID #4156222, Colin A Baker, Southern Homes Real Estate. MLS United
- $246,8903 bd2 ba1.6k sqft126 Ridge Rd, Brandon, MS 39042For SaleMLS ID #4155486, Bill Atkins, Southern Homes Real Estate. MLS United
- $237,5003 bd2 ba1.4k sqft40 Woodbridge Rd, Brandon, MS 39042For SaleMLS ID #4152216, Timothy Orey, Arx Point Realty, LLC. MLS United
- $245,0003 bd2 ba1.4k sqft109 Dupuy Cir, Jackson, MS 39272For SaleMLS ID #4156740, Melanie Gibson, Keller Williams. MLS United
- $214,9003 bd3 ba1.3k sqft252 Marilyn Dr, Pearl, MS 39208For SaleMLS ID #4151437, Thomas Cothren, Dream Home Properties. MLS United
- $219,9003 bd2 ba1.5k sqft3426 Harle St, Pearl, MS 39208For SaleMLS ID #4153464, Chris Ebelhar, Evans Premier Properties, LLC. MLS United
- $269,9003 bd2 ba1.5k sqft708 Silver Bnd, Pearl, MS 39208For SaleMLS ID #4153266, Drew Jackson, Havard Real Estate Group, LLC. MLS United
- $199,9003 bd2 ba1.3k sqft406 Shenandoah Rd N, Brandon, MS 39047For SaleMLS ID #4156761, Roderick Ward, Trelora Realty, Inc. MLS United
- $189,9003 bd2 ba1.2k sqft430 Boehle St, Pearl, MS 39208For SaleMLS ID #4155570, Jessica Qiu, EXIT Realty Collective. MLS United
- $219,9003 bd2 ba1.3k sqft110 Wildwood Ln, Brandon, MS 39047For SaleMLS ID #4155180, Robert E Salmons, Entera Realty, LLC. MLS United
- $239,9003 bd2 ba1.6k sqft1231 Gunter Rd, Florence, MS 39073For SaleMLS ID #4142592, Drew Jackson, Havard Real Estate Group, LLC. MLS United
- $239,9003 bd2 ba1.6k sqft1123 Gerrits Lndg, Brandon, MS 39047For SaleMLS ID #4152278, Aliscia Oglesbee, Dream Home Properties. MLS United
- $262,9003 bd2 ba1.3k sqft317 Greensboro Dr, Brandon, MS 39047For SaleMLS ID #4150373, Brooke Witcher, Turn Key Properties, LLC. MLS United
