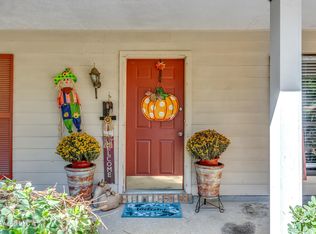
This charming 3-bedroom, 2-bathroom home perfectly combines effortless, stair-free accessibility with highly practical modern updates. Designed with busy lifestyles in mind, clean and ultra-durable LVP flooring runs seamlessly throughout the home, completely eliminating carpet maintenance and making cleanup a breeze. The heart of the home is the spacious living rooms with a built-in entertainment center providing great storage. The chef's kitchen is beautifully updated and fully equipped with a sleek suite of premium stainless steel appliances, creating a stylish and highly efficient hub for daily meal preparation and entertaining. The interior flows effortlessly out to a spacious backyard, providing a wonderful private canvas for gardening, pets, play, or relaxing weekend barbecues. Complete with a convenient carport providing reliable overhead protection for your vehicle, this charming residence delivers a wonderful balance of immediate comfort and easy upkeep. One or more photos in this listing have been virtually staged.
Active
Price cut: $5K (8/6)
$214,900
110 Wildwood Ln, Brandon, MS 39047
3beds
1,336sqft
Residential, Single Family Residence
Built in 1984
8,712 Square Feet Lot
$211,400 Zestimate®
$161/sqft
$-- HOA
What's special
Stair-free accessibility
- 99 days
- 318
- 29
Zillow last checked:
Listing updated:
Listed by:
Robert E Salmons 888-216-6364,
Entera Realty, LLC 888-216-6364
Source: MLS United,MLS#: 4155180
Facts & features
Interior
Bedrooms & bathrooms
- Bedrooms: 3
- Bathrooms: 2
- Full bathrooms: 2
Heating
- Central
Cooling
- Ceiling Fan(s), Central Air
Appliances
- Included: Dishwasher, Microwave
- Laundry: Laundry Room
Features
- Breakfast Bar, Ceiling Fan(s), Crown Molding, Eat-in Kitchen, His and Hers Closets, Open Floorplan, Stone Counters, Walk-In Closet(s), Granite Counters
- Flooring: Vinyl
- Has fireplace: No
Interior area
- Total structure area: 1,336
- Total interior livable area: 1,336 sqft
Video & virtual tour
Property
Parking
- Total spaces: 2
- Parking features: Carport
- Carport spaces: 2
Features
- Levels: One
- Stories: 1
- Exterior features: Private Yard
- Fencing: Wood
Lot
- Size: 8,712 Square Feet
- Features: Cul-De-Sac
Details
- Additional structures: Shed(s)
- Parcel number: H11n000011 03880
Construction
Type & style
- Home type: SingleFamily
- Architectural style: Traditional
- Property subtype: Residential, Single Family Residence
Materials
- Brick, Wood Siding
- Foundation: Slab
Condition
- New construction: No
- Year built: 1984
Utilities & green energy
- Sewer: Public Sewer
- Water: Public
- Utilities for property: Electricity Connected, Water Connected
Community & HOA
Community
- Security: Smoke Detector(s)
- Subdivision: Bellegrove
HOA
- Has HOA: No
Location
- Region: Brandon
Financial & listing details
- Price per square foot: $161/sqft
- Tax assessed value: $111,860
- Annual tax amount: $1,905
- Date on market: 7/8/2026
- Electric utility on property: Yes
Estimated market value
$211,400
$201,000 - $222,000
$1,806/mo
Price history
| Date | Event | Price |
|---|---|---|
| 8/6/2026 | Price change | $214,900-2.3%$161/sqft |
Source: MLS United #4155180 Report a problem | ||
| 7/8/2026 | Listed for sale | $219,900$165/sqft |
Source: MLS United #4155180 Report a problem | ||
| 5/17/2025 | Listing removed | $1,695$1/sqft |
Source: Zillow Rentals Report a problem | ||
| 5/9/2025 | Listed for rent | $1,695+6.3%$1/sqft |
Source: Zillow Rentals Report a problem | ||
| 4/16/2024 | Listing removed | -- |
Source: Zillow Rentals Report a problem | ||
| 4/8/2024 | Listed for rent | $1,595+8.1%$1/sqft |
Source: Zillow Rentals Report a problem | ||
| 11/30/2022 | Listed for rent | $1,475$1/sqft |
Source: Zillow Rental Network Premium Report a problem | ||
Public tax history
| Year | Property taxes | Tax assessment |
|---|---|---|
| 2025 | $1,905 +5.4% | $16,779 |
| 2024 | $1,807 +11.2% | $16,779 +11.2% |
| 2023 | $1,625 +1.4% | $15,090 |
| 2022 | $1,603 | $15,090 |
| 2021 | $1,603 | $15,090 +10.9% |
| 2020 | $1,603 +10.1% | $13,610 |
| 2019 | $1,456 -1.8% | $13,610 |
| 2018 | $1,483 +1.9% | $13,610 |
| 2017 | $1,456 | $13,610 +2.5% |
| 2016 | $1,456 +7.5% | $13,278 |
| 2015 | $1,354 | $13,278 |
| 2014 | $1,354 +2.1% | $13,278 |
| 2013 | $1,326 +68.9% | $13,278 +50% |
| 2012 | $785 +4.4% | $8,852 |
| 2011 | $752 | $8,852 |
| 2010 | $752 | $8,852 |
| 2009 | $752 +0.6% | $8,852 0% |
| 2008 | $747 +22.4% | $8,855 |
| 2007 | $610 +45.9% | -- |
| 2006 | $418 -1.2% | -- |
| 2005 | $423 +1.8% | -- |
| 2004 | $416 +0.6% | -- |
| 2003 | $413 +3% | -- |
| 2002 | $401 | -- |
| 2001 | -- | $7,428 -90% |
| 2000 | $401 | $74,280 |
Find assessor info on the county website
Monthly payment
Est. payment
Payment breakdown
Explore the cost of this home by adjusting the details. Changes won't be saved.Climate risks
Neighborhood: 39047
Nearby schools
Schools provided by the listing agent
- Elementary: Oakdale
- Middle: Northwest
- High: Northwest
Source: MLS United. This data may not be complete. We recommend contacting the local school district to confirm school assignments for this home.
Similar homes
- $184,9003 bd2 ba1.3k sqft125 Brandy Run Rd, Brandon, MS 39047For Sale
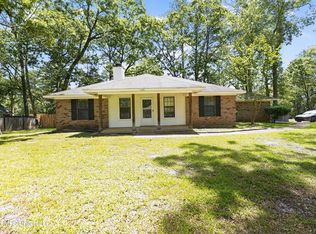 MLS ID #4150149, Tara J Wallace, Trelora Realty, Inc. MLS United
 - $204,9003 bd2 ba1.7k sqft125 Cumberland Rd, Brandon, MS 39047For Sale
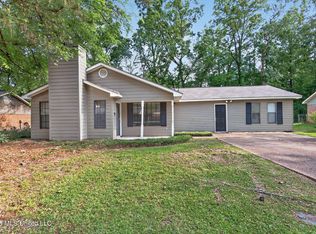 MLS ID #4146648, Robert E Salmons, Entera Realty, LLC. MLS United
 - $199,9003 bd2 ba1.3k sqft178A Cumberland Rd, Brandon, MS 39047For Sale
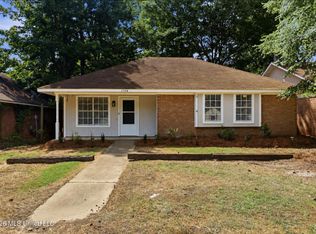 MLS ID #4157245, Shannon S Abney, Luxury Southern Realty. MLS United
 - $179,9003 bd2 ba1.3k sqft406 Shenandoah Rd N, Brandon, MS 39047For Sale
 MLS ID #4156761, Tara J Wallace, Trelora Realty, Inc. MLS United
