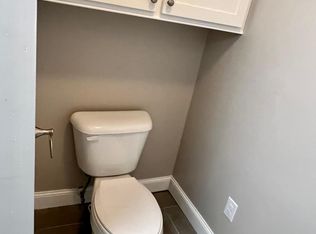
Enjoy low-maintenance living just steps from the waterfront in desirable Lakeshore Townhomes! This beautifully updated townhome offers a fresh, move-in-ready interior along with the peaceful setting and scenic views of the Ross Barnett Reservoir. The home has received extensive updates throughout, including new flooring and carpeting, fresh interior paint, new interior doors, updated lighting and ceiling fans, and new sliding glass doors on both levels. The kitchen has been refreshed with stainless-steel appliances, including a new stove/oven, microwave and disposal, along with a large refrigerator, resurfaced countertops, new sink and faucet, and freshly painted cabinetry with stainless hardware. The main level offers a convenient half bath, dining area, and comfortable living space with easy access to the outdoor patio. Upstairs you'll find three bedrooms and two full baths. The bathrooms have also been updated with new vanities, sinks, mirrors, toilets, fixtures and hardware, along with a resurfaced bathtub and shower. Additional improvements include a new stairway railing, new exterior front door and patio lighting, a newly installed upper deck, updated electrical outlets brought to current code, and a recently serviced air-conditioning system. Step outside and enjoy being just steps from the waterfront with beautiful Reservoir views and outdoor common areas nearby. The HOA maintains the grounds for an easier, low-maintenance lifestyle, and the roof was replaced in recent years. With extensive interior updates, outdoor improvements, Reservoir views, and a desirable Lakeshore Townhomes location, this property is ready for its next owner. Schedule your private showing today! Please note: Some listing photos have been virtually staged and are identified as such on the individual photos.
Active
$162,500
1022 Windrose Dr, Brandon, MS 39047
3beds
1,390sqft
Residential, Townhouse
Built in 1973
871 Square Feet Lot
$152,200 Zestimate®
$117/sqft
$265/mo HOA
What's special
Beautiful reservoir viewsBeautifully updated townhomePatio lightingNewly installed upper deckLarge refrigeratorDining areaOutdoor common areas nearby
- 6 days
- 289
- 41
Likely to sell faster than
Zillow last checked:
Listing updated:
Listed by:
Aliscia Oglesbee Alisciaorealtor@gmail.com,
Dream Home Properties 601-607-5005
Source: MLS United,MLS#: 4164240
Facts & features
Interior
Bedrooms & bathrooms
- Bedrooms: 3
- Bathrooms: 3
- Full bathrooms: 2
- 1/2 bathrooms: 1
Heating
- Central
Cooling
- Ceiling Fan(s), Central Air
Appliances
- Included: Exhaust Fan, Free-Standing Electric Range, Microwave
Features
- Has fireplace: No
Interior area
- Total structure area: 1,390
- Total interior livable area: 1,390 sqft
Video & virtual tour
Property
Parking
- Parking features: Common
Features
- Levels: Two
- Stories: 2
- Exterior features: Balcony
- Fencing: None
- Has view: Yes
- View description: Water
- Has water view: Yes
- Water view: Water
- Waterfront features: Reservoir
Lot
- Size: 871 Square Feet
- Features: Views
Details
- Parcel number: H12m00000500220
Construction
Type & style
- Home type: Townhouse
- Architectural style: Cape Cod
- Property subtype: Residential, Townhouse
Materials
- Siding
- Foundation: Slab
- Roof: Architectural Shingles
Condition
- Move In Ready
- New construction: No
- Year built: 1973
Utilities & green energy
- Sewer: Public Sewer
- Water: Public
- Utilities for property: Cable Available, Electricity Connected, Sewer Connected, Water Connected
Community & HOA
Community
- Features: Sidewalks, Street Lights
- Subdivision: Lakeshore Townhomes
HOA
- Has HOA: Yes
- Services included: Maintenance Grounds, Management
- HOA fee: $265 monthly
Location
- Region: Brandon
Financial & listing details
- Price per square foot: $117/sqft
- Tax assessed value: $62,380
- Annual tax amount: $1,062
- Date on market: 10/1/2026
- Electric utility on property: Yes
Estimated market value
$152,200
$131,000 - $172,000
$1,724/mo
Price history
| Date | Event | Price |
|---|---|---|
| 10/1/2026 | Listed for sale | $162,500$117/sqft |
Source: MLS United #4164240 Report a problem | ||
Public tax history
| Year | Property taxes | Tax assessment |
|---|---|---|
| 2025 | $1,062 +5.4% | $9,357 |
| 2024 | $1,008 +16.3% | $9,357 +16.3% |
| 2023 | $866 +1.4% | $8,045 |
| 2022 | $854 | $8,045 |
| 2021 | $854 | $8,045 +9.6% |
| 2020 | $854 +8.8% | $7,338 |
| 2019 | $785 -1.8% | $7,338 |
| 2018 | $800 +1.9% | $7,338 |
| 2017 | $785 | $7,338 -1.2% |
| 2016 | $785 +3.7% | $7,424 |
| 2015 | $757 | $7,424 |
| 2014 | $757 +2.1% | $7,424 |
| 2013 | $741 | $7,424 |
| 2012 | $741 +3.9% | $7,424 |
| 2011 | $713 | $7,424 |
| 2010 | $713 | $7,424 |
| 2009 | $713 +0.4% | $7,424 -0.1% |
| 2008 | $710 +9.2% | $7,434 |
| 2007 | $651 -0.1% | -- |
| 2006 | $651 -0.7% | -- |
| 2005 | $656 +1% | -- |
| 2004 | $649 -3.5% | -- |
| 2003 | $672 +7.4% | -- |
| 2002 | $626 | -- |
| 2001 | -- | $4,811 -85% |
| 2000 | $415 | $32,070 |
Find assessor info on the county website
Monthly payment
Est. payment
Payment breakdown
Explore the cost of this home by adjusting the details. Changes won't be saved.Climate risks
Neighborhood: 39047
Nearby schools
Schools provided by the listing agent
- Elementary: Northshore
- Middle: Northwest Rankin
- High: Northwest
Source: MLS United. This data may not be complete. We recommend contacting the local school district to confirm school assignments for this home.

Similar homes
- $169,9003 bd3 ba1.2k sqft1027 Windrose Dr, Brandon, MS 39047For Sale
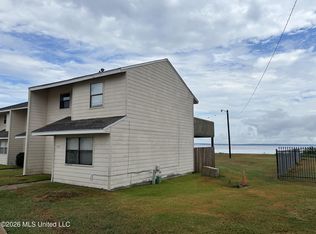 MLS ID #4160549, Dee C Denton, Denton Realty LLC. MLS United
 - $179,9003 bd2 ba1.3k sqft406 Shenandoah Rd N, Brandon, MS 39047For Sale
 MLS ID #4156761, Tara J Wallace, Trelora Realty, Inc. MLS United
 - $184,9003 bd2 ba1.3k sqft125 Brandy Run Rd, Brandon, MS 39047For Sale
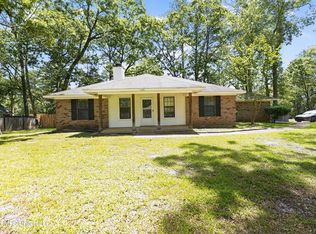 MLS ID #4150149, Tara J Wallace, Trelora Realty, Inc. MLS United
 - $149,9003 bd3 ba1.3k sqft1255 E County Line Rd #L-6, Jackson, MS 39211For Sale
 MLS ID #4156164, Harold Johnson, Wright & Company. MLS United
