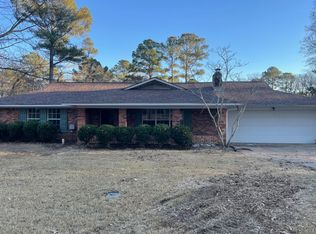
Welcome to this beautifully remodeled 4-bedroom, 2-bath home located in the + Forest Point subdivision in the Spillway area. Thoughtfully updated from top to bottom, this move-in-ready home features all-new flooring, fresh interior paint, a stunning renovated kitchen, and beautifully updated bathrooms. Enjoy the peace of mind that comes with a brand-new roof and fresh exterior paint, adding both curb appeal and long-term value. The spacious floor plan offers comfortable living with plenty of room for family, entertaining, or working from home with 4 bedrooms and 2 bathrooms. One room is a flex room that can be a bedroom, office, playroom, formal dining, etc. Conveniently located near shopping, dining, recreation, and all the amenities the Spillway area has to offer, this home combines modern updates with an excellent location. And it is USDA eligible! Don't miss your opportunity to own this turnkey property—schedule your private showing today!
Active
Price cut: $5K (10/8)
$254,900
200 Poplar Dr, Brandon, MS 39047
4beds
1,855sqft
Residential, Single Family Residence
Built in 1972
10,018 Square Feet Lot
$250,900 Zestimate®
$137/sqft
$-- HOA
What's special
Spacious floor planBeautifully updated bathroomsStunning renovated kitchenFresh interior paintFresh exterior paintBrand-new roofAll-new flooring
- 88 days
- 729
- 88
Zillow last checked:
Listing updated:
Listed by:
Christina Wells 601-317-1231,
Havard Real Estate Group, LLC 601-340-9656
Source: MLS United,MLS#: 4156171
Facts & features
Interior
Bedrooms & bathrooms
- Bedrooms: 4
- Bathrooms: 2
- Full bathrooms: 2
Heating
- Central, Natural Gas
Cooling
- Ceiling Fan(s), Central Air
Appliances
- Included: Cooktop, Dishwasher, Electric Water Heater, Microwave
Features
- Eat-in Kitchen, Entrance Foyer, Storage, Walk-In Closet(s)
- Flooring: Carpet, Laminate, Tile
- Has fireplace: Yes
- Fireplace features: Wood Burning
Interior area
- Total structure area: 1,855
- Total interior livable area: 1,855 sqft
Video & virtual tour
Property
Parking
- Total spaces: 2
- Parking features: Carport
- Carport spaces: 2
Features
- Levels: One
- Stories: 1
- Patio & porch: Slab
- Exterior features: None
- Fencing: Back Yard,Privacy,Wood,Fenced
Lot
- Size: 10,018 Square Feet
- Features: Corner Lot
Details
- Parcel number: H12b00001301390
Construction
Type & style
- Home type: SingleFamily
- Architectural style: Ranch
- Property subtype: Residential, Single Family Residence
Materials
- Brick
- Foundation: Slab
- Roof: Metal
Condition
- Move In Ready
- New construction: No
- Year built: 1972
Utilities & green energy
- Sewer: Public Sewer
- Water: Public
- Utilities for property: Cable Available, Electricity Connected, Sewer Connected, Water Connected
Community & HOA
Community
- Features: Biking Trails, Fishing, Hiking/Walking Trails
- Subdivision: Forest Point
HOA
- Has HOA: No
Location
- Region: Brandon
Financial & listing details
- Price per square foot: $137/sqft
- Tax assessed value: $144,300
- Annual tax amount: $2,458
- Date on market: 9/11/2026
- Electric utility on property: Yes
Estimated market value
$250,900
$238,000 - $263,000
$2,241/mo
Price history
| Date | Event | Price |
|---|---|---|
| 10/8/2026 | Price change | $254,900-1.9%$137/sqft |
Source: MLS United #4156171 Report a problem | ||
| 9/11/2026 | Listed for sale | $259,900$140/sqft |
Source: MLS United #4156171 Report a problem | ||
| 7/29/2026 | Pending sale | $259,900$140/sqft |
Source: MLS United #4156171 Report a problem | ||
| 7/17/2026 | Listed for sale | $259,900+104.6%$140/sqft |
Source: MLS United #4156171 Report a problem | ||
| 8/2/2025 | Listing removed | $2,250$1/sqft |
Source: Zillow Rentals Report a problem | ||
| 7/27/2025 | Price change | $2,250-10%$1/sqft |
Source: Zillow Rentals Report a problem | ||
| 7/17/2025 | Listed for rent | $2,500$1/sqft |
Source: Zillow Rentals Report a problem | ||
| 2/13/2023 | Sold | -- |
Source: MLS United #4035243 Report a problem | ||
| 12/16/2022 | Pending sale | $127,000$68/sqft |
Source: MLS United #4035243 Report a problem | ||
| 12/11/2022 | Listed for sale | $127,000$68/sqft |
Source: MLS United #4035243 Report a problem | ||
Public tax history
| Year | Property taxes | Tax assessment |
|---|---|---|
| 2025 | $2,458 +5.4% | $21,645 |
| 2024 | $2,331 +30.2% | $21,645 +30.2% |
| 2023 | $1,790 +1.4% | $16,623 |
| 2022 | $1,765 +541.1% | $16,623 +50% |
| 2021 | $275 | $11,082 +9.8% |
| 2020 | $275 -0.7% | $10,093 |
| 2019 | $277 -1.8% | $10,093 |
| 2018 | $283 +1.9% | $10,093 |
| 2017 | $277 | $10,093 +3.4% |
| 2016 | $277 +20.3% | $9,762 |
| 2015 | $231 | $9,762 |
| 2014 | $231 +2.1% | $9,762 |
| 2013 | $226 -66.5% | $9,762 |
| 2012 | $675 +5.7% | $9,762 |
| 2011 | $638 | $9,762 |
| 2010 | $638 | $9,762 |
| 2009 | $638 +0.8% | $9,762 |
| 2008 | $633 +39.3% | $9,762 |
| 2007 | $454 -0.2% | -- |
| 2006 | $455 -1.1% | -- |
| 2005 | $460 +1.7% | -- |
| 2004 | $453 +2.4% | -- |
| 2003 | $442 +3% | -- |
| 2002 | $429 | -- |
| 2001 | -- | $7,505 -90% |
| 2000 | $407 | $75,050 |
Find assessor info on the county website
Monthly payment
Est. payment
Payment breakdown
Explore the cost of this home by adjusting the details. Changes won't be saved.Climate risks
Neighborhood: 39047
Nearby schools
Schools provided by the listing agent
- Elementary: Northshore
- Middle: Northwest Rankin Middle
- High: Northwest Rankin
Source: MLS United. This data may not be complete. We recommend contacting the local school district to confirm school assignments for this home.
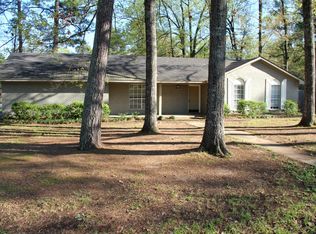
Similar homes
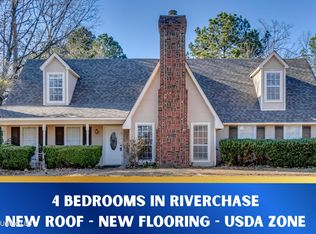
- $249,9004 bd2 ba1.8k sqft103 Lakeside Dr, Brandon, MS 39047For Sale
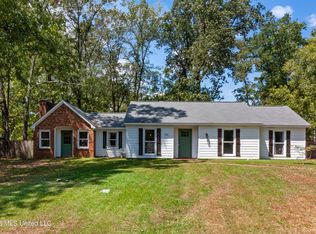 MLS ID #4161493, Jake Clarke, NuWay Realty MS. MLS United
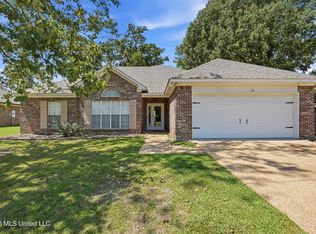
 - $249,0003 bd2 ba1.7k sqft110 Carries Cv, Brandon, MS 39047For Sale
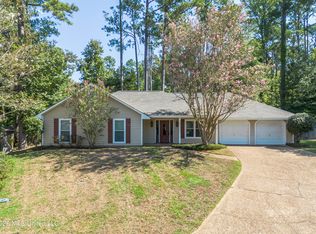 MLS ID #4162142, Melissa Hutchison, Charlotte Smith Real Estate. MLS United
 - $290,0004 bd3 ba2.1k sqft823 Bibury Pl, Brandon, MS 39047For Sale
 MLS ID #4161369, Brooke Witcher, Turn Key Properties, LLC. MLS United
 - $279,9003 bd2 ba1.7k sqft1015 Riverchase North Dr, Brandon, MS 39047For Sale
 MLS ID #4161652, Carson Dobbs, Enjoy Real Estate, LLC. MLS United
