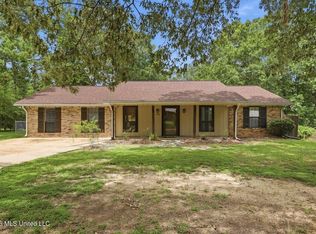
Welcome to 72 Fern Valley Drive! This inviting 3 bedroom, 2 bath home offers a spacious, functional layout designed for comfortable everyday living. Step inside to a huge living room with plenty of space to relax, entertain guests, or gather with family. The adjoining dining area creates an easy flow for meals and hosting, while the well designed floor plan provides a comfortable balance between shared living spaces and private bedrooms. Outside, you'll enjoy a generous backyard with room for kids, pets, gardening, or outdoor entertaining. A storage shed offers extra space for lawn equipment, tools, seasonal decor, or hobbies, helping keep everything organized. Conveniently located in Brandon, this home is just minutes from grocery sores, medical clinics, restaurants, shopping, and other everyday conveniences, making errands and daily life a breeze. Whether you're a first time homebuyer, looking to downsize, or searching for your next family home, 72 Fern Valley Drive is ready to welcome you. Schedule your private showing today!
Active
$244,900
72 Fern Valley Rd, Brandon, MS 39042
3beds
2,039sqft
Residential, Single Family Residence
Built in 1973
0.28 Acres Lot
$237,900 Zestimate®
$120/sqft
$-- HOA
What's special
Spacious functional layout
- 49 days
- 515
- 49
Likely to sell faster than
Zillow last checked:
Listing updated:
Listed by:
ShaKevia Young 601-842-3505,
W Real Estate LLC 601-499-0952,
Felix M Walker 601-573-9800
Source: MLS United,MLS#: 4157200
Facts & features
Interior
Bedrooms & bathrooms
- Bedrooms: 3
- Bathrooms: 2
- Full bathrooms: 2
Heating
- Central, Fireplace(s), Natural Gas
Cooling
- Ceiling Fan(s), Central Air
Appliances
- Included: Cooktop, Dishwasher, Disposal, Electric Cooktop, Electric Range, Gas Water Heater, Oven, Refrigerator, Water Heater
- Laundry: Electric Dryer Hookup, Laundry Closet, Washer Hookup
Features
- Bookcases, Ceiling Fan(s), Eat-in Kitchen, Entrance Foyer, Walk-In Closet(s)
- Flooring: Vinyl
- Windows: Aluminum Frames
- Has fireplace: Yes
- Fireplace features: Living Room
Interior area
- Total structure area: 2,039
- Total interior livable area: 2,039 sqft
Video & virtual tour
Property
Parking
- Total spaces: 2
- Parking features: Garage
- Garage spaces: 2
Features
- Levels: One
- Stories: 1
- Patio & porch: Slab
- Exterior features: None
- Fencing: Fenced
Lot
- Size: 0.28 Acres
Details
- Parcel number: H09f00001202270
Construction
Type & style
- Home type: SingleFamily
- Architectural style: Ranch
- Property subtype: Residential, Single Family Residence
Materials
- Brick
- Foundation: Slab
- Roof: Asphalt
Condition
- Move In Ready
- New construction: No
- Year built: 1973
Utilities & green energy
- Sewer: Public Sewer
- Water: Public
- Utilities for property: Cable Available, Electricity Available, Natural Gas Available, Phone Available, Sewer Available, Water Available
Community & HOA
Community
- Security: None
- Subdivision: Crossgates
HOA
- Has HOA: No
Location
- Region: Brandon
Financial & listing details
- Price per square foot: $120/sqft
- Tax assessed value: $158,930
- Annual tax amount: $3,155
- Date on market: 7/27/2026
- Electric utility on property: Yes
Estimated market value
$237,900
$226,000 - $250,000
$2,172/mo
Price history
| Date | Event | Price |
|---|---|---|
| 7/27/2026 | Listed for sale | $244,900+58.1%$120/sqft |
Source: MLS United #4157200 Report a problem | ||
| 6/9/2025 | Listing removed | $1,995$1/sqft |
Source: Zillow Rentals Report a problem | ||
| 6/5/2025 | Price change | $1,995-2.9%$1/sqft |
Source: Zillow Rentals Report a problem | ||
| 5/15/2025 | Price change | $2,055-0.2%$1/sqft |
Source: Zillow Rentals Report a problem | ||
| 4/23/2025 | Price change | $2,060-3.1%$1/sqft |
Source: Zillow Rentals Report a problem | ||
| 4/16/2025 | Price change | $2,125-0.9%$1/sqft |
Source: Zillow Rentals Report a problem | ||
| 3/18/2025 | Listed for rent | $2,145+26.9%$1/sqft |
Source: Zillow Rentals Report a problem | ||
| 4/24/2023 | Listing removed | -- |
Source: Zillow Rentals Report a problem | ||
| 4/12/2023 | Price change | $1,690-5.1%$1/sqft |
Source: Zillow Rentals Report a problem | ||
| 4/5/2023 | Price change | $1,780-5.1%$1/sqft |
Source: Zillow Rentals Report a problem | ||
| 3/22/2023 | Price change | $1,875-5.1%$1/sqft |
Source: Zillow Rentals Report a problem | ||
| 1/17/2023 | Listed for rent | $1,975+29.5%$1/sqft |
Source: Zillow Rentals Report a problem | ||
| 11/23/2021 | Listing removed | -- |
Source: Zillow Rental Network Premium Report a problem | ||
| 11/1/2021 | Price change | $1,525-4.4%$1/sqft |
Source: Zillow Rental Network Premium Report a problem | ||
| 10/26/2021 | Price change | $1,595-5.9%$1/sqft |
Source: Zillow Rental Network Premium Report a problem | ||
| 9/30/2021 | Listed for rent | $1,695+5.9%$1/sqft |
Source: Zillow Rental Network Premium Report a problem | ||
| 2/24/2020 | Listing removed | $1,600$1/sqft |
Source: Conrex Property Management Report a problem | ||
| 10/23/2019 | Listed for rent | $1,600$1/sqft |
Source: Conrex Property Management Report a problem | ||
| 8/29/2019 | Sold | -- |
Source: MLS United #18308001_1316018 Report a problem | ||
| 8/29/2019 | Listed for sale | $154,900$76/sqft |
Source: BHHS Ann Prewitt Realty #316018 Report a problem | ||
| 8/13/2019 | Pending sale | $154,900$76/sqft |
Source: BHHS Ann Prewitt Realty #316018 Report a problem | ||
| 8/9/2019 | Price change | $154,900-6.6%$76/sqft |
Source: BHHS Ann Prewitt Realty #316018 Report a problem | ||
| 7/26/2019 | Price change | $165,900-2.4%$81/sqft |
Source: BHHS Ann Prewitt Realty #316018 Report a problem | ||
| 7/5/2019 | Listed for sale | $169,900$83/sqft |
Source: Berkshire Hathaway Ann Prewitt #316018 Report a problem | ||
| 6/22/2019 | Pending sale | $169,900$83/sqft |
Source: Berkshire Hathaway Ann Prewitt #316018 Report a problem | ||
Public tax history
| Year | Property taxes | Tax assessment |
|---|---|---|
| 2025 | $3,155 +1.4% | $23,840 |
| 2024 | $3,112 +17.9% | $23,840 +17.9% |
| 2023 | $2,639 +1.2% | $20,220 |
| 2022 | $2,609 | $20,220 |
| 2021 | $2,609 | $20,220 +66.5% |
| 2020 | $2,609 +104.4% | $12,146 -33.3% |
| 2019 | $1,276 -46.8% | $18,219 +50% |
| 2018 | $2,401 +88.1% | $12,146 |
| 2017 | $1,276 | $12,146 +3.8% |
| 2016 | $1,276 +14.7% | $11,699 |
| 2015 | $1,113 | $11,699 |
| 2014 | $1,113 +2.3% | $11,699 |
| 2013 | $1,088 +6.9% | $11,699 |
| 2012 | $1,018 +7.4% | $11,699 +2.1% |
| 2011 | $948 | $11,459 |
| 2010 | $948 | $11,459 |
| 2009 | $948 +0.6% | $11,459 |
| 2008 | $942 +22.1% | $11,459 |
| 2007 | $771 +12.8% | -- |
| 2006 | $684 -0.9% | -- |
| 2005 | $690 -6.1% | -- |
| 2004 | $735 +0.5% | -- |
| 2003 | $731 +2.2% | -- |
| 2002 | $716 | -- |
| 2001 | -- | $8,916 -90% |
| 2000 | $659 | $89,160 |
Find assessor info on the county website
Monthly payment
Est. payment
Payment breakdown
Explore the cost of this home by adjusting the details. Changes won't be saved.Climate risks
Neighborhood: 39042
Nearby schools
Schools provided by the listing agent
- Elementary: Rouse
- Middle: Brandon
- High: Brandon
Source: MLS United. This data may not be complete. We recommend contacting the local school district to confirm school assignments for this home.
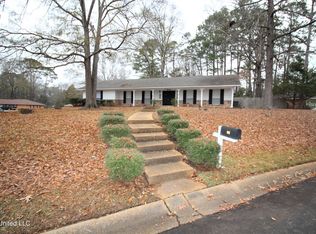
Similar homes
- $240,0003 bd2 ba1.6k sqft44 Sunline Ct, Brandon, MS 39042For Sale
 MLS ID #4158715, Selena Lovejoy, The Lovejoy Group LLC. MLS United
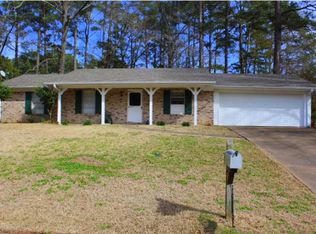
 - $265,0003 bd2 ba1.6k sqft37 Sunline Dr, Brandon, MS 39042For Sale
 MLS ID #4159380, Rebekah Whittington, Southern Homes Real Estate. MLS United
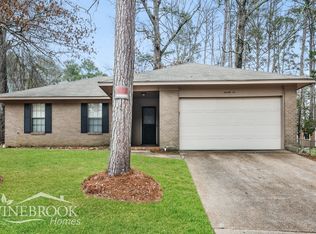
 - $235,0003 bd2 ba1.8k sqft113 Golden Estates Dr, Brandon, MS 39042For Sale
 MLS ID #4156716, Loretta Chapman, Havard Real Estate Group, LLC. MLS United
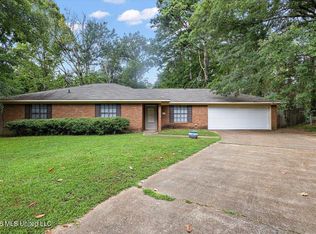
 - $219,9003 bd3 ba1.9k sqft48 Roundtree Cir, Brandon, MS 39042For Sale
 MLS ID #4154416, Mitsy Merritt, Harper Homes Real Estate LLC. MLS United
