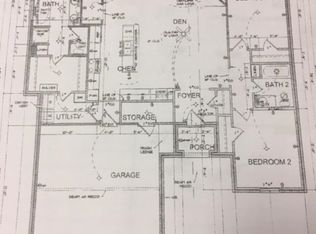
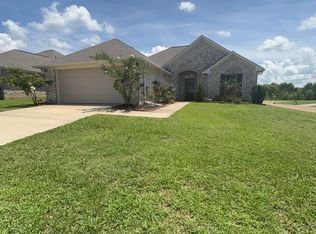
USDA Eligible for Qualified Buyers! Welcome home to this beautifully maintained 3-bedroom, 2-bath home in the highly sought-after Greenfield Station subdivision, located within the desirable Brandon School District! Designed with both comfort and entertaining in mind, this move-in-ready home features a spacious open-concept floor plan, durable stained concrete floors for easy maintenance, and a cozy fireplace that creates the perfect gathering space. The oversized primary suite is a true retreat, offering a luxurious ensuite bath complete with a double vanity, jetted soaking tub, walk-in shower, and an oversized walk-in closet with the added convenience of direct access to the laundry room—a thoughtful feature you'll appreciate every day. Storage is abundant throughout the home, and the oversized lot provides plenty of outdoor space for entertaining, gardening, or simply relaxing. As a resident of Greenfield Station, you'll also enjoy fantastic neighborhood amenities, including a community pool and playground, offering fun and recreation just minutes from your front door. With its ideal location, functional layout, exceptional storage, and desirable community amenities, this home truly checks all the boxes. Don't miss your opportunity to own this beautiful home—schedule your private showing today!
Active
Price cut: $1K (7/21)
$295,500
1504 Arcadia Ln, Brandon, MS 39042
3beds
1,612sqft
Residential, Single Family Residence
Built in 2020
6,969 Square Feet Lot
$293,800 Zestimate®
$183/sqft
$38/mo HOA
What's special
- 91 days
- 233
- 11
Zillow last checked:
Listing updated:
Listed by:
Julie White 601-992-8141,
McKee Realty, Inc. 601-992-8141
Source: MLS United,MLS#: 4154538
Facts & features
Interior
Bedrooms & bathrooms
- Bedrooms: 3
- Bathrooms: 2
- Full bathrooms: 2
Heating
- Central, Fireplace(s), Natural Gas
Cooling
- Ceiling Fan(s), Central Air, Electric, Gas
Appliances
- Included: Dishwasher, Electric Range, Microwave, Water Heater
- Laundry: Laundry Room
Features
- Double Vanity, Entrance Foyer, Kitchen Island, Recessed Lighting, Tile Counters, Tray Ceiling(s), Walk-In Closet(s)
- Flooring: Concrete
- Has fireplace: Yes
- Fireplace features: Living Room
Interior area
- Total structure area: 1,612
- Total interior livable area: 1,612 sqft
Video & virtual tour
Property
Parking
- Total spaces: 2
- Parking features: Concrete
- Garage spaces: 2
Features
- Levels: One
- Stories: 1
- Exterior features: Private Yard
- Fencing: Back Yard,Wood
Lot
- Size: 6,969 Square Feet
- Features: Subdivided
Details
- Parcel number: H07g00001401110
Construction
Type & style
- Home type: SingleFamily
- Architectural style: Traditional
- Property subtype: Residential, Single Family Residence
Materials
- Brick
- Foundation: Slab
- Roof: Shingle
Condition
- Move In Ready
- New construction: No
- Year built: 2020
Utilities & green energy
- Sewer: Public Sewer
- Water: Public
- Utilities for property: Electricity Connected, Natural Gas Connected, Sewer Connected, Water Connected
Community & HOA
Community
- Features: Clubhouse, Park, Pool
- Security: Security System Owned
- Subdivision: Greenfield Station
HOA
- Has HOA: Yes
- Services included: Accounting/Legal, Maintenance Grounds, Management, Pool Service
- HOA fee: $226 semi-annually
Location
- Region: Brandon
Financial & listing details
- Price per square foot: $183/sqft
- Tax assessed value: $176,760
- Annual tax amount: $1,548
- Date on market: 7/1/2026
- Electric utility on property: Yes
Estimated market value
$293,800
$279,000 - $308,000
$2,354/mo
Price history
| Date | Event | Price |
|---|---|---|
| 7/21/2026 | Price change | $295,500-0.3%$183/sqft |
Source: MLS United #4154538 Report a problem | ||
| 7/1/2026 | Listed for sale | $296,500$184/sqft |
Source: MLS United #4154538 Report a problem | ||
Public tax history
| Year | Property taxes | Tax assessment |
|---|---|---|
| 2025 | $1,548 -3.2% | $17,676 -4.4% |
| 2024 | $1,599 +20.7% | $18,491 +16.9% |
| 2023 | $1,325 +1.8% | $15,822 |
| 2022 | $1,301 | $15,822 |
| 2021 | $1,301 | $15,822 |
Find assessor info on the county website
Monthly payment
Est. payment
Payment breakdown
Explore the cost of this home by adjusting the details. Changes won't be saved.Climate risks
Neighborhood: 39042
Nearby schools
Schools provided by the listing agent
- Elementary: Rouse
- Middle: Brandon
- High: Brandon
Source: MLS United. This data may not be complete. We recommend contacting the local school district to confirm school assignments for this home.
Similar homes
- $279,0003 bd2 ba1.4k sqft1204 Addison Ln, Brandon, MS 39042For Sale
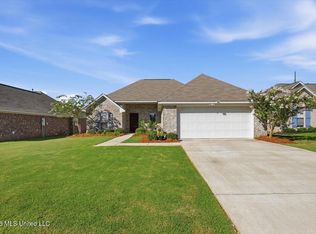 MLS ID #4158361, Missy M Horst, Coldwell Banker Graham. MLS United
 - $274,9003 bd2 ba1.4k sqft903 Filmore Dr, Brandon, MS 39042For Sale
 MLS ID #4155064, Penny P Pitts, Havard Real Estate Group, LLC. MLS United
 - $279,9003 bd2 ba1.4k sqft987 Filmore Dr, Brandon, MS 39042For Sale
 MLS ID #4155193, Brooke Witcher, Turn Key Properties, LLC. MLS United
 - $299,5003 bd2 ba1.6k sqft227 Greenfield Xing, Brandon, MS 39042For Sale
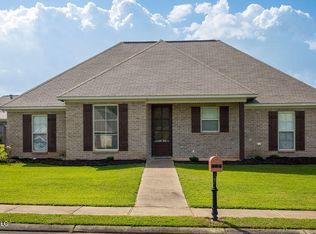 MLS ID #4157185, Kendall Sanders, CPA Realty, LLC. MLS United
