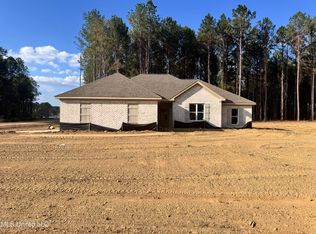
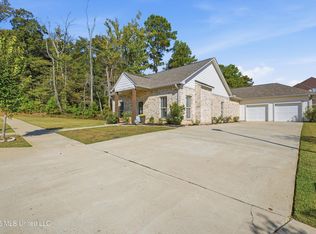
Situated on 1.91 acres, this beautiful home offers 4 bedrooms, 2 baths, and 1,918 square feet! **Limited Time Offer (available on select homes only, and this one qualifies). The Builder is offering $10,000 in concessions that Buyer may use to apply towards closing costs, interest rate buydown fees, or buyer-selected upgrades such as fence, window treatments, additional appliances, and/or gutters.**Open concept living room features a beautiful electric fireplace! The functional kitchen has a great flow, and is complete with an abundance of storage, a gas range, and walk-in pantry. The primary suite has a large walk-in closet with built-ins and is located off the primary bathroom, which features a soaking tub, tiled shower, and double vanities. Outdoor living is just as inviting with a covered back patio complete with a ceiling fan...perfect for entertaining or simply relaxing after a long day! Other features among these homes are tankless water heaters, electric fireplaces, luxury vinyl plank flooring for extra durability and convenience, crown moulding, and more! New Haven is one of Rankin County's most desirable new subdivisions, located just outside the city limits to give you the perfect mix of privacy and convenience. Each home sits on a spacious lot of over 1.5 acres, offering plenty of room to spread out while still enjoying a neighborhood setting. If you've been searching for a property that combines craftsmanship, natural surroundings, and cozy style, this home is a must-see! **DIRECTIONS: For GPS/Maps, enter 1175 Sanctuary Drive, Brandon, MS 39042. This address will guide you to the entrance of New Haven (New Haven Lane). From Hwy 80 in Brandon, head south on Hwy 18 for approximately 8.5 miles. Turn right onto Sanctuary Drive. Continue about half a mile, and New Haven Lane will be on the left, which is the entrance to New Haven.
Pending
Price cut: $100 (8/26)
$358,700
218 New Haven Ln, Brandon, MS 39042
4beds
1,918sqft
Residential, Single Family Residence
Built in 2026
1.91 Acres Lot
$358,500 Zestimate®
$187/sqft
$-- HOA
What's special
Beautiful electric fireplaceTiled showerWalk-in pantryLuxury vinyl plank flooringCrown mouldingAbundance of storageDouble vanities
- 150 days
- 71
- 2
Zillow last checked:
Listing updated:
Listed by:
Jenny Winstead 601-906-1940,
Southern Homes Real Estate 601-438-4663
Source: MLS United,MLS#: 4149150
Facts & features
Interior
Bedrooms & bathrooms
- Bedrooms: 4
- Bathrooms: 2
- Full bathrooms: 2
Heating
- Central, Fireplace(s)
Cooling
- Ceiling Fan(s), Central Air
Appliances
- Included: Dishwasher, Disposal, Microwave, Tankless Water Heater
- Laundry: Laundry Room
Features
- Ceiling Fan(s), Crown Molding, Kitchen Island, Open Floorplan, Pantry, Walk-In Closet(s), Soaking Tub, Double Vanity
- Flooring: Vinyl
- Doors: Dead Bolt Lock(s)
- Windows: Insulated Windows
- Has fireplace: Yes
Interior area
- Total structure area: 1,918
- Total interior livable area: 1,918 sqft
Video & virtual tour
Property
Parking
- Total spaces: 2
- Parking features: Driveway, Garage Door Opener, Concrete
- Garage spaces: 2
- Has uncovered spaces: Yes
Features
- Levels: One
- Stories: 1
- Patio & porch: Rear Porch
- Fencing: None
- Waterfront features: None
Lot
- Size: 1.91 Acres
Details
- Parcel number: Unassigned
Construction
Type & style
- Home type: SingleFamily
- Architectural style: Traditional
- Property subtype: Residential, Single Family Residence
Materials
- Brick
- Foundation: Slab
- Roof: Architectural Shingles
Condition
- New Construction
- New construction: Yes
- Year built: 2026
Utilities & green energy
- Sewer: Waste Treatment Plant
- Water: Community
- Utilities for property: Electricity Connected, Natural Gas Connected, Sewer Connected, Water Connected
Community & HOA
Community
- Security: Smoke Detector(s)
- Subdivision: New Haven
HOA
- Has HOA: No
Location
- Region: Brandon
Financial & listing details
- Price per square foot: $187/sqft
- Annual tax amount: $500
- Date on market: 8/25/2026
- Electric utility on property: Yes
Estimated market value
$358,500
$341,000 - $376,000
$2,306/mo
Price history
| Date | Event | Price |
|---|---|---|
| 8/29/2026 | Pending sale | $358,700$187/sqft |
Source: MLS United #4149150 Report a problem | ||
| 8/26/2026 | Price change | $358,7000%$187/sqft |
Source: MLS United #4149150 Report a problem | ||
| 8/22/2026 | Pending sale | $358,800$187/sqft |
Source: MLS United #4149150 Report a problem | ||
| 5/13/2026 | Listed for sale | $358,800$187/sqft |
Source: MLS United #4149150 Report a problem | ||
Public tax history
Tax history is unavailable.
Monthly payment
Est. payment
Payment breakdown
Explore the cost of this home by adjusting the details. Changes won't be saved.Climate risks
Neighborhood: 39042
Nearby schools
Schools provided by the listing agent
- Elementary: McLaurin
- Middle: McLaurin
- High: McLaurin
Source: MLS United. This data may not be complete. We recommend contacting the local school district to confirm school assignments for this home.
Similar homes
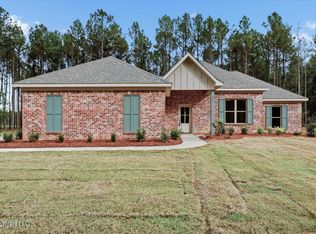
- $363,8004 bd3 ba1.9k sqft222 New Haven Ln, Brandon, MS 39042New Construction
 MLS ID #4150858, Jenny Winstead, Southern Homes Real Estate. MLS United
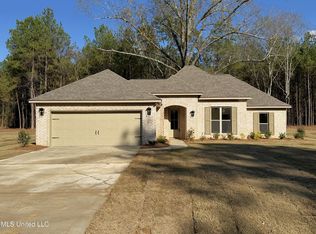
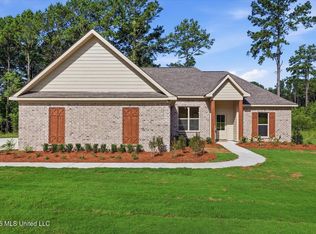
 - $358,8004 bd2 ba1.9k sqft214 New Haven Ln, Brandon, MS 39042New Construction
 MLS ID #4149166, Derek Havard, Havard Real Estate Group, LLC. MLS United
 - $339,9004 bd3 ba1.9k sqft200 Belle Oak Dr, Brandon, MS 39042For Sale
 MLS ID #4155065, Jenny Winstead, Southern Homes Real Estate. MLS United
 - $349,9003 bd2 ba1.9k sqft828 Long Leaf Cir, Brandon, MS 39042For Sale
 MLS ID #4164441, Missie Bray, Key Stride Realty. MLS United
