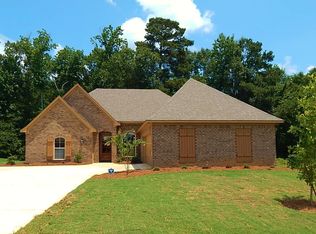
Discover this beautiful and rare find in the highly sought-after Belle Oak neighborhood in Brandon! With 1,962 sq/ft, this 4 bedroom, 3 full-bath home offers the space, style, and flexibility today's buyers are looking for. The open-concept kitchen is a dream for cooking, entertaining, and everyday family life! Enjoy entertaining with not only a formal dining but also tons of room for bar seating and a breakfast room, all open to one space! One of the secondary bedrooms is thoughtfully situated on the opposite end of the home with its own private bath across the hall, perfect as a guest suite, in-law suite, or private retreat. The spacious primary suite includes an oversized bathroom designed with everyday convenience in mind, easily accommodating two during busy mornings. Outside, enjoy a generously sized, private backyard backing up to natural woods. The extended back porch, complete with a covered patio, and additional slab space, is the perfect setting for entertaining or unwinding. Homes like this don't last long in Belle Oak. Schedule your showing today!
Active
Price cut: $10K (10/4)
$339,900
200 Belle Oak Dr, Brandon, MS 39042
4beds
1,962sqft
Residential, Single Family Residence
Built in 2012
0.28 Acres Lot
$339,100 Zestimate®
$173/sqft
$17/mo HOA
What's special
Bar seatingSpacious primary suiteAdditional slab spaceBreakfast roomFormal diningOversized bathroomOpen-concept kitchen
- 94 days
- 384
- 46
Zillow last checked:
Listing updated:
Listed by:
Jenny Winstead 601-906-1940,
Southern Homes Real Estate 601-438-4663
Source: MLS United,MLS#: 4155065
Facts & features
Interior
Bedrooms & bathrooms
- Bedrooms: 4
- Bathrooms: 3
- Full bathrooms: 3
Heating
- Central, Fireplace(s), Natural Gas
Cooling
- Ceiling Fan(s), Central Air, Gas
Appliances
- Included: Built-In Range, Dishwasher, Free-Standing Range, Microwave, Water Heater
- Laundry: Laundry Room
Features
- Breakfast Bar, Ceiling Fan(s), Crown Molding, Double Vanity, Eat-in Kitchen, Granite Counters, High Ceilings, High Speed Internet, Kitchen Island, Open Floorplan, Pantry, Recessed Lighting, Soaking Tub, Tray Ceiling(s), Walk-In Closet(s)
- Flooring: Concrete
- Doors: Dead Bolt Lock(s)
- Windows: Insulated Windows
- Has fireplace: Yes
- Fireplace features: Gas Log, Living Room
Interior area
- Total structure area: 1,962
- Total interior livable area: 1,962 sqft
Video & virtual tour
Property
Parking
- Total spaces: 2
- Parking features: Garage Door Opener, Storage, Concrete
- Garage spaces: 2
Features
- Levels: One
- Stories: 1
- Patio & porch: Rear Porch
- Exterior features: Private Yard
- Fencing: Back Yard,Privacy,Wood,Fenced
Lot
- Size: 0.28 Acres
- Features: Landscaped
Details
- Parcel number: J08b00000300820
Construction
Type & style
- Home type: SingleFamily
- Property subtype: Residential, Single Family Residence
Materials
- Brick
- Foundation: Slab
- Roof: Architectural Shingles
Condition
- Updated/Remodeled
- New construction: No
- Year built: 2012
Utilities & green energy
- Sewer: Public Sewer
- Water: Public
- Utilities for property: Electricity Connected, Natural Gas Connected, Sewer Connected, Water Connected
Community & HOA
Community
- Features: Sidewalks
- Security: Smoke Detector(s)
- Subdivision: Belle Oak
HOA
- Has HOA: Yes
- Services included: Maintenance Grounds
- HOA fee: $200 annually
Location
- Region: Brandon
Financial & listing details
- Price per square foot: $173/sqft
- Tax assessed value: $198,170
- Annual tax amount: $2,323
- Date on market: 8/8/2026
- Electric utility on property: Yes
Estimated market value
$339,100
$322,000 - $356,000
$2,285/mo
Price history
| Date | Event | Price |
|---|---|---|
| 10/4/2026 | Price change | $339,900-2.9%$173/sqft |
Source: MLS United #4155065 Report a problem | ||
| 8/8/2026 | Listed for sale | $349,900$178/sqft |
Source: MLS United #4155065 Report a problem | ||
| 7/25/2026 | Pending sale | $349,900$178/sqft |
Source: MLS United #4155065 Report a problem | ||
| 7/15/2026 | Price change | $349,900-2.8%$178/sqft |
Source: MLS United #4155065 Report a problem | ||
| 7/7/2026 | Listed for sale | $359,900+20%$183/sqft |
Source: MLS United #4155065 Report a problem | ||
| 10/18/2022 | Sold | -- |
Source: MLS United #4028488 Report a problem | ||
| 9/13/2022 | Pending sale | $299,900$153/sqft |
Source: MLS United #4028488 Report a problem | ||
| 9/10/2022 | Listed for sale | $299,900+25%$153/sqft |
Source: MLS United #4028488 Report a problem | ||
| 4/2/2018 | Sold | -- |
Source: MLS United #18308001_1304029 Report a problem | ||
| 2/22/2018 | Pending sale | $239,900$122/sqft |
Source: The McCaughan Co. Real Estate #304029 Report a problem | ||
| 12/21/2017 | Listed for sale | $239,900$122/sqft |
Source: The McCaughan Co. Real Estate #304029 Report a problem | ||
| 3/1/2013 | Sold | -- |
Source: MLS United #1246845 Report a problem | ||
Public tax history
| Year | Property taxes | Tax assessment |
|---|---|---|
| 2025 | $2,323 +1.6% | $19,817 |
| 2024 | $2,287 +7.3% | $19,817 +6.4% |
| 2023 | $2,131 +1.3% | $18,628 |
| 2022 | $2,103 | $18,628 |
| 2021 | $2,103 | $18,628 -25.4% |
| 2020 | $2,103 +13.1% | $24,963 |
| 2019 | $1,860 -43.5% | $24,963 +50% |
| 2018 | $3,290 +76.9% | $16,642 |
| 2017 | $1,860 | $16,642 +2.3% |
| 2016 | $1,860 +3.5% | $16,261 -6.3% |
| 2015 | $1,797 +2.1% | $17,361 |
| 2014 | $1,760 | $17,361 |
| 2013 | $1,760 +512.7% | $17,361 +580.8% |
| 2012 | $287 -21.8% | $2,550 -24.4% |
| 2011 | $368 | $3,375 |
| 2010 | $368 | $3,375 |
| 2009 | $368 +0.5% | $3,375 |
| 2008 | $366 | $3,375 |
Find assessor info on the county website
Monthly payment
Est. payment
Payment breakdown
Explore the cost of this home by adjusting the details. Changes won't be saved.Climate risks
Neighborhood: 39042
Nearby schools
Schools provided by the listing agent
- Elementary: Brandon
- Middle: Brandon
- High: Brandon
Source: MLS United. This data may not be complete. We recommend contacting the local school district to confirm school assignments for this home.
Similar homes
- $318,0004 bd2 ba1.8k sqft125 Shiloh Pkwy, Brandon, MS 39042For Sale
 MLS ID #4153680, Ragan Denham, Local Real Estate. MLS United
 - $334,0003 bd3 ba2.2k sqft118 Parkside Dr, Brandon, MS 39042For Sale
 MLS ID #4156874, Holly Pace, Keller Williams. MLS United
 - $299,9004 bd2 ba1.9k sqft215 Old Town Ln, Brandon, MS 39042For Sale
 MLS ID #4150082, Ryan Ainsworth, Trifecta Real Estate, LLC. MLS United
 - $299,0004 bd2 ba1.8k sqft134 Provonce Park, Brandon, MS 39042For Sale
 MLS ID #4154916, Claire Simmons, Southern Homes Real Estate. MLS United
