Welcome home to this beautiful 3-bedroom, 2-bath residence in the highly desirable Gardens of Manship! Designed with both comfort and functionality in mind, this home features a large open-concept floor plan perfect for everyday living and entertaining.
The spacious kitchen is a true centerpiece, offering a large eat-at island, abundant cabinet storage, and plenty of workspace for gathering with family and friends. Just off the kitchen, you'll find a well-appointed laundry area with additional storage and a convenient mudroom to help keep everything organized.
Natural light fills the generous dining room, highlighted by a charming shiplap accent wall and a large window that creates a warm and inviting atmosphere. The living room offers ample space for a sectional, centered around a beautiful brick fireplace, with walls of windows bringing in even more natural light.
The private primary suite is a relaxing retreat featuring a large walk-in shower, soaking tub, and an incredible walk-in closet complete with custom built-ins. Need a dedicated workspace? A separate office nook with built-ins provides the perfect setting for working from home, homework, or managing daily tasks.
This thoughtfully designed home combines style, storage, and functionality in one of the area's most central neighborhoods. SO CLOSE TO EVERYTHING!!
Active
$335,000
425 Emerald Trl, Brandon, MS 39047
3beds
1,840sqft
Residential, Single Family Residence
Built in 2018
7,840 Square Feet Lot
$330,800 Zestimate®
$182/sqft
$31/mo HOA
What's special
Private primary suiteAdditional storageLarge open-concept floor planLarge windowPlenty of workspaceSpacious kitchenBeautiful brick fireplace
- 3 days
- 362
- 51
Likely to sell faster than
Zillow last checked:
Listing updated:
Listed by:
Vicci T Hall 601-750-4874,
Blue South Real Estate Group,LLC dba Blue South 601-398-2377,
Calah Hall 601-717-2660
Source: MLS United,MLS#: 4168763
Facts & features
Interior
Bedrooms & bathrooms
- Bedrooms: 3
- Bathrooms: 2
- Full bathrooms: 2
Heating
- Central
Cooling
- Central Air
Appliances
- Included: Dishwasher, Refrigerator
- Laundry: Laundry Room
Features
- Double Vanity, Granite Counters, High Ceilings, Soaking Tub, Walk-In Closet(s)
- Flooring: Carpet, Ceramic Tile, Hardwood
- Doors: Insulated
- Has fireplace: Yes
- Fireplace features: Living Room
Interior area
- Total structure area: 1,840
- Total interior livable area: 1,840 sqft
Video & virtual tour
Property
Parking
- Total spaces: 2
- Parking features: Garage
- Garage spaces: 2
Features
- Levels: One
- Stories: 1
- Exterior features: Rain Gutters
- Fencing: Back Yard
Lot
- Size: 7,840 Square Feet
Details
- Parcel number: H11j00000402300
Construction
Type & style
- Home type: SingleFamily
- Property subtype: Residential, Single Family Residence
Materials
- Brick
- Foundation: Slab
- Roof: Architectural Shingles
Condition
- Move In Ready
- New construction: No
- Year built: 2018
Utilities & green energy
- Sewer: Public Sewer
- Water: Public
- Utilities for property: Electricity Connected, Natural Gas Connected, Water Connected
Community & HOA
Community
- Subdivision: Gardens Of Manship
HOA
- Has HOA: Yes
- Services included: Management
- HOA fee: $188 semi-annually
Location
- Region: Brandon
Financial & listing details
- Price per square foot: $182/sqft
- Tax assessed value: $235,200
- Annual tax amount: $3,088
- Date on market: 11/18/2026
- Electric utility on property: Yes
Estimated market value
$330,800
$314,000 - $347,000
$2,484/mo
Price history
| Date | Event | Price |
|---|---|---|
| 11/18/2026 | Listed for sale | $335,000+24.1%$182/sqft |
Source: MLS United #4168763 Report a problem | ||
| 11/20/2020 | Sold | -- |
Source: MLS United #1335034 Report a problem | ||
| 10/17/2020 | Pending sale | $269,900$147/sqft |
Source: Front Gate Realty LLC #335034 Report a problem | ||
| 10/14/2020 | Price change | $269,900-0.8%$147/sqft |
Source: Front Gate Realty LLC #335034 Report a problem | ||
| 10/7/2020 | Listed for sale | $272,000$148/sqft |
Source: Front Gate Realty LLC #335034 Report a problem | ||
Public tax history
| Year | Property taxes | Tax assessment |
|---|---|---|
| 2025 | $3,088 -35.2% | $23,520 -33.3% |
| 2024 | $4,764 +9% | $35,280 +11.7% |
| 2023 | $4,371 +1.1% | $31,587 |
| 2022 | $4,324 -1.1% | $31,587 +50% |
| 2021 | $4,374 +57.2% | $21,058 +12.2% |
| 2020 | $2,783 +147.3% | $18,768 |
| 2019 | $1,125 -55.8% | $18,768 +257.5% |
| 2018 | $2,548 +211.8% | $5,250 +100% |
| 2017 | $817 | $2,625 |
Find assessor info on the county website
Monthly payment
Est. payment
Payment breakdown
Explore the cost of this home by adjusting the details. Changes won't be saved.Climate risks
Neighborhood: 39047
Nearby schools
Schools provided by the listing agent
- Elementary: Highland Bluff Elm
- Middle: Northwest Rankin Middle
- High: Northwest Rankin
Source: MLS United. This data may not be complete. We recommend contacting the local school district to confirm school assignments for this home.
Similar homes
- $339,9003 bd2 ba1.9k sqft218 Emerald Cir, Brandon, MS 39047For Sale
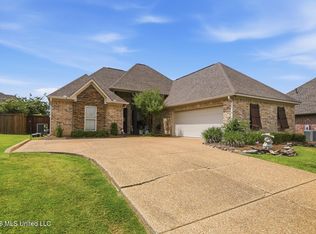 MLS ID #4158541, Andrew White, The Compass Group. MLS United
- $379,0004 bd3 ba2k sqft120 Emerald Dr, Brandon, MS 39047For Sale
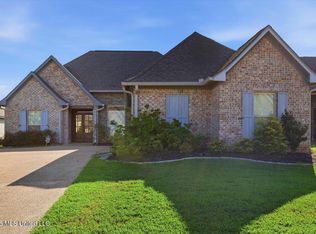 MLS ID #4162304, Rivers Mounger, Nix-Tann & Associates, Inc.. MLS United
- $329,0003 bd3 ba1.9k sqft642 Cliffview Dr, Brandon, MS 39047For Sale
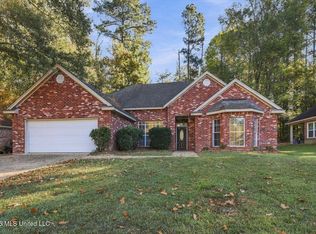 MLS ID #4167777, Lacy Hall, Havard Real Estate Group, LLC. MLS United
- $335,0003 bd2 ba2.1k sqft707 Highland Pl, Brandon, MS 39047For Sale
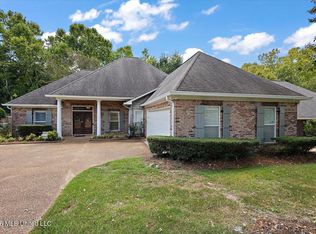 MLS ID #4161508, Dwanna Stanley, The Agency Haus LLC DBA Agency. MLS United
