Enjoy golf course living in this 4 bedroom, 2.5 bathroom home overlooking the tee box on hole 5. The open floor plan features soaring two-story ceilings in the foyer and living room, floor-to-ceiling windows, abundant natural light, a gas fireplace, dining room, and breakfast nook. Granite countertops are found throughout the kitchen and bathrooms, and the main-level master offers deck access, a walk-in closet, double vanity, garden tub, and separate shower. Upstairs you'll find 3 additional bedrooms and a full bath with a double vanity. Major updates since 2018 include interior and exterior paint, flooring, kitchen appliances, renovated bathrooms, both HVAC units, both water heaters, a new deck (2022, resurfaced in 2026, and an updated staircase (2025). This home is currently being refreshed with new paint, carpet, and refinished hardwood floors. Don't miss the chance to make this house your new home!
Active
$389,900
346 Woodlands Dr, Brandon, MS 39047
4beds
2,311sqft
Residential, Single Family Residence
Built in 1994
0.32 Acres Lot
$381,800 Zestimate®
$169/sqft
$-- HOA
What's special
Separate showerGas fireplaceOpen floor planRenovated bathroomsFloor-to-ceiling windowsAbundant natural lightDining room
- 85 days
- 559
- 71
Likely to sell faster than
Zillow last checked:
Listing updated:
Listed by:
Brad M Burleson 601-832-2020,
UList Realty 601-832-2020
Source: MLS United,MLS#: 4156994
Facts & features
Interior
Bedrooms & bathrooms
- Bedrooms: 4
- Bathrooms: 3
- Full bathrooms: 2
- 1/2 bathrooms: 1
Heating
- Central
Cooling
- Central Air
Appliances
- Included: Dishwasher, Microwave, Refrigerator
Features
- Has fireplace: Yes
- Fireplace features: Living Room
Interior area
- Total structure area: 2,311
- Total interior livable area: 2,311 sqft
Video & virtual tour
Property
Parking
- Total spaces: 2
- Parking features: Driveway
- Garage spaces: 2
- Has uncovered spaces: Yes
Features
- Levels: Two
- Stories: 2
- Exterior features: None
Lot
- Size: 0.32 Acres
Details
- Parcel number: I10n00000200330
Construction
Type & style
- Home type: SingleFamily
- Property subtype: Residential, Single Family Residence
Materials
- Brick
- Foundation: Slab
- Roof: Architectural Shingles
Condition
- New construction: No
- Year built: 1994
Utilities & green energy
- Sewer: Public Sewer
- Water: Public
- Utilities for property: Electricity Available
Community & HOA
Community
- Features: Golf, Pool, Tennis Court(s)
- Subdivision: Castlewoods
HOA
- Has HOA: Yes
- Services included: Management
Location
- Region: Brandon
Financial & listing details
- Price per square foot: $169/sqft
- Tax assessed value: $282,230
- Annual tax amount: $2,904
- Date on market: 7/24/2026
- Electric utility on property: Yes
Estimated market value
$381,800
$363,000 - $401,000
$2,732/mo
Price history
| Date | Event | Price |
|---|---|---|
| 7/24/2026 | Listed for sale | $389,900$169/sqft |
Source: MLS United #4156994 Report a problem | ||
| 9/10/2018 | Sold | -- |
Source: MLS United #1310816 Report a problem | ||
Public tax history
| Year | Property taxes | Tax assessment |
|---|---|---|
| 2025 | $2,904 +6% | $28,223 |
| 2024 | $2,740 +6.9% | $28,223 +6.2% |
| 2023 | $2,562 +1.6% | $26,576 |
| 2022 | $2,522 +740.8% | $26,576 |
| 2021 | $300 -88.1% | $26,576 +13% |
| 2020 | $2,522 -33.2% | $23,521 |
| 2019 | $3,774 +66.8% | $23,521 -33.3% |
| 2018 | $2,263 +2.1% | $35,282 +50% |
| 2017 | $2,216 | $23,521 +1.7% |
| 2016 | $2,216 +7.7% | $23,123 |
| 2015 | $2,058 | $23,123 |
| 2014 | $2,058 +2.5% | $23,123 |
| 2013 | $2,009 | $23,123 |
| 2012 | $2,009 +4.5% | $23,123 |
| 2011 | $1,922 | $23,123 |
| 2010 | $1,922 | $23,123 |
| 2009 | $1,922 +0.6% | $23,123 |
| 2008 | $1,910 +9.7% | $23,123 |
| 2007 | $1,741 -2.4% | -- |
| 2006 | $1,783 -0.8% | -- |
| 2005 | $1,797 +1.2% | -- |
| 2004 | $1,776 +0.7% | -- |
| 2003 | $1,765 +2.1% | -- |
| 2002 | $1,729 | -- |
| 2001 | -- | $19,103 -90% |
| 2000 | $1,408 | $191,030 |
Find assessor info on the county website
Monthly payment
Est. payment
Payment breakdown
Explore the cost of this home by adjusting the details. Changes won't be saved.Climate risks
Neighborhood: 39047
Nearby schools
Schools provided by the listing agent
- Elementary: Northwest Elementary School
- Middle: Northwest Rankin Middle
- High: Northwest Rankin
Source: MLS United. This data may not be complete. We recommend contacting the local school district to confirm school assignments for this home.

Similar homes
- $380,0004 bd4 ba2.4k sqft580 Hickory Pl, Brandon, MS 39047For Sale
 MLS ID #4160811, Megan Hall, Turn Key Properties, LLC. MLS United
 - $381,0005 bd5 ba2.7k sqft115 Eastside Dr, Brandon, MS 39047For Sale
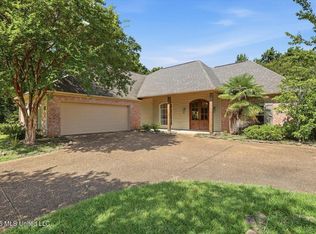 MLS ID #4155606, Eddie Carty, Coldwell Banker Graham. MLS United
 - $387,0004 bd3 ba2k sqft120 Emerald Dr, Brandon, MS 39047For Sale
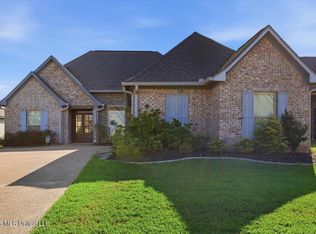 MLS ID #4162304, Rivers Mounger, Nix-Tann & Associates, Inc.. MLS United
 - $329,9003 bd2 ba2k sqft503 Willow Court Dr, Brandon, MS 39047For Sale
 MLS ID #4160467, Emily Sills, Front Gate Realty LLC. MLS United
