Welcome to 109 Bear Creek Circle! This beautiful 4-bedroom, 3-bath home is ready for its next owner and has been meticulously maintained with an abundance of character and thoughtful details throughout. The formal floor plan boasts tall ceilings, a spacious great room, and a formal living room. The main living areas offer a semi-open layout that seamlessly connects the living room and formal dining room, making it ideal for both everyday living and entertaining. The updated kitchen features new stainless steel appliances, stunning Taj Mahal quartzite countertops, and ample workspace for the home chef. The split-bedroom floor plan provides privacy for the primary suite, which is situated opposite the two additional downstairs bedrooms. Upstairs, you'll find a large bonus room and full bath that can easily serve as a playroom, home office, guest suite, or media room. Additional features include beautiful pine floors throughout, fresh neutral paint, updated lighting, an oversized garage, and a large storage room. Step outside to enjoy a spacious, partially covered patio overlooking the fully fenced, beautifully manicured backyard—perfect for entertaining friends. Beyond the backyard, a protected green space provides added privacy and a peaceful setting. This home has been lovingly maintained and recently professionally cleaned, making it truly move-in ready. Bear Creek Crossing is a charming, neighborly community offering sidewalks and a community pool for residents to enjoy. The home is zoned for highly rated Madison Crossing Elementary and Germantown High School. Schedule your private showing today!
Active
$399,000
109 Bear Creek Cir, Canton, MS 39046
4beds
2,476sqft
:
Get pre-qualified$2,592/mo
Residential, Single Family Residence
Built in 2005
0.27 Acres Lot
$388,700 Zestimate®
$161/sqft
$67/mo HOA
What's special
Oversized garageSpacious partially covered patioBeautiful pine floors throughoutSpacious great roomUpdated kitchenTall ceilingsNew stainless steel appliances
- 42 days |
- 373 |
- 24 |
Zillow last checked:
Listing updated:
Listed by:
Daniel Demers 888-219-3009,
Sell Your Home Services, LLC. 888-219-3009
Source: MLS United,MLS#: 4152988
Facts & features
Interior
Bedrooms & bathrooms
- Bedrooms: 4
- Bathrooms: 3
- Full bathrooms: 3
Primary bedroom
- Level: Upper
Dining room
- Level: Main
Family room
- Level: Main
Kitchen
- Level: Main
Living room
- Level: Main
Heating
- Central, Natural Gas
Cooling
- Central Air, Multi Units
Appliances
- Included: Dishwasher, Dryer, Free-Standing Gas Range, Freezer, Gas Water Heater, Ice Maker, Microwave, Refrigerator, Stainless Steel Appliance(s), Washer/Dryer
- Laundry: Electric Dryer Hookup, Inside, Laundry Room, Washer Hookup
Features
- Bar, Built-in Features, Ceiling Fan(s), Crown Molding, Double Vanity, High Ceilings, Pantry, Primary Downstairs, Recessed Lighting, Sound System, Stone Counters, Storage, Vaulted Ceiling(s), Wired for Sound, Soaking Tub, Breakfast Bar
- Flooring: Stone, Wood
- Has fireplace: Yes
- Fireplace features: Gas Log
Interior area
- Total structure area: 2,476
- Total interior livable area: 2,476 sqft
Video & virtual tour
Property
Parking
- Total spaces: 2
- Parking features: Driveway, Concrete
- Garage spaces: 2
- Has uncovered spaces: Yes
Accessibility
- Accessibility features: Visitable
Features
- Levels: Two
- Stories: 2
- Patio & porch: Deck, Patio
- Exterior features: Garden, Lighting, Rain Gutters
- Fencing: Back Yard,Privacy,Wood,Fenced
Lot
- Size: 0.27 Acres
- Features: Cleared, Garden, Level
Details
- Parcel number: 082h271660000
Construction
Type & style
- Home type: SingleFamily
- Property subtype: Residential, Single Family Residence
Materials
- Brick
- Foundation: Slab
- Roof: Shingle
Condition
- New construction: No
- Year built: 2005
Utilities & green energy
- Sewer: Public Sewer
- Water: Public
- Utilities for property: Cable Available, Electricity Connected, Natural Gas Connected, Propane Connected, Fiber to the House
Community & HOA
Community
- Features: Pool, Sidewalks
- Subdivision: Bear Creek
HOA
- Has HOA: Yes
- Services included: Pool Service
- HOA fee: $400 semi-annually
Location
- Region: Canton
Financial & listing details
- Price per square foot: $161/sqft
- Tax assessed value: $224,250
- Annual tax amount: $3,850
- Date on market: 6/16/2026
- Electric utility on property: Yes
Estimated market value
$388,700
$369,000 - $408,000
$2,819/mo
Price history
| Date | Event | Price |
|---|---|---|
| 6/16/2026 | Listed for sale | $399,000+11.1%$161/sqft |
Source: MLS United #4152988 Report a problem | ||
| 4/1/2024 | Sold | -- |
Source: MLS United #4065554 Report a problem | ||
| 2/18/2024 | Pending sale | $359,000$145/sqft |
Source: MLS United #4065554 Report a problem | ||
| 1/3/2024 | Listed for sale | $359,000$145/sqft |
Source: MLS United #4065554 Report a problem | ||
| 12/24/2023 | Pending sale | $359,000$145/sqft |
Source: MLS United #4065554 Report a problem | ||
| 12/6/2023 | Listed for sale | $359,000-5.2%$145/sqft |
Source: MLS United #4065554 Report a problem | ||
| 12/5/2023 | Listing removed | -- |
Source: MLS United #4059828 Report a problem | ||
| 9/26/2023 | Listed for sale | $378,700+32.9%$153/sqft |
Source: MLS United #4059828 Report a problem | ||
| 4/30/2020 | Sold | -- |
Source: MLS United #1327149 Report a problem | ||
| 3/17/2020 | Pending sale | $284,950$115/sqft |
Source: Front Gate Realty LLC #327149 Report a problem | ||
| 2/7/2020 | Price change | $284,9500%$115/sqft |
Source: Front Gate Realty LLC #327149 Report a problem | ||
| 1/22/2020 | Listed for sale | $285,000$115/sqft |
Source: Front Gate Realty LLC #327149 Report a problem | ||
Public tax history
| Year | Property taxes | Tax assessment |
|---|---|---|
| 2025 | $3,858 +69.8% | $33,638 +50% |
| 2024 | $2,272 -11.7% | $22,425 |
| 2023 | $2,572 | $22,425 |
| 2022 | $2,572 +6.8% | $22,425 +4.9% |
| 2021 | $2,409 +11.9% | $21,379 |
| 2020 | $2,152 +16.2% | $21,379 |
| 2019 | $1,852 | $21,379 |
| 2018 | $1,852 | $21,379 +1.7% |
| 2017 | $1,852 +1.9% | $21,030 |
| 2016 | $1,817 | $21,030 |
| 2015 | $1,817 +4.9% | $21,030 |
| 2014 | $1,733 | $21,030 |
| 2013 | -- | -- |
| 2012 | -- | -- |
| 2011 | -- | -- |
| 2010 | -- | -- |
| 2009 | -- | -- |
| 2008 | -- | -- |
| 2007 | -- | -- |
| 2006 | -- | -- |
Find assessor info on the county website
Monthly payment
Est. payment
Payment breakdown
Explore the cost of this home by adjusting the details. Changes won't be saved.Climate risks
Neighborhood: 39046
Nearby schools
GreatSchools rating
- 8/10Madison Crossing Elementary SchoolGrades: K-5Distance: 0.5 mi
- 8/10Germantown Middle SchoolGrades: 6-8Distance: 2.5 mi
- 8/10Germantown High SchoolGrades: 9-12Distance: 2.3 mi
Schools provided by the listing agent
- Elementary: Madison Crossing
- Middle: Germantown
- High: Germantown
Source: MLS United. This data may not be complete. We recommend contacting the local school district to confirm school assignments for this home.
- $349,4004 bd3 ba2.2k sqft107 Bear Creek Cir, Canton, MS 39046Off Market
- $371,4004 bd3 ba2.7k sqft111 Bear Creek Cir, Canton, MS 39046Off Market
- $395,1004 bd3 ba2.8k sqft105 Bear Creek Cir, Canton, MS 39046Off Market
- $390,6003 bd3 ba2.5k sqft113 Bear Creek, Canton, MS 39046Off Market
- $390,6003 bd3 ba2.5k sqft113 Bear Creek Cr, Canton, MS 39046Off Market
- $376,5003 bd3 ba2.5k sqft113 Bear Creek Cir, Canton, MS 39046Off Market
- $357,4004 bd3 ba2.2k sqft106 Bear Creek Cir, Canton, MS 39046Off Market
- $363,7004 bd3 ba2.5k sqft108 Bear Creek Cir, Canton, MS 39046Off Market
A local agent can set up tours, give advice and negotiate with sellers.
A local lender can help you make sure your offer is ready when you are.
Similar homes
- $352,5003 bd3 ba2.3k sqft148 Bear Creek Cir, Canton, MS 39046For Sale
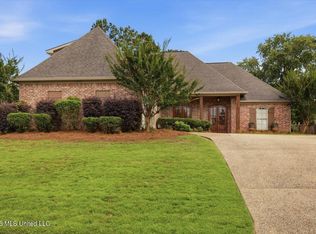 MLS ID #4154883, Vicki Welch, Realty ONE Group Prime. MLS United
 - $364,9003 bd2 ba2.1k sqft504 E Park St, Canton, MS 39046For Sale
 MLS ID #4155495, Teresa Jackson, Buck Commander. MLS United
 - $359,9004 bd3 ba2.2k sqft122 Addison Way, Canton, MS 39046For Sale
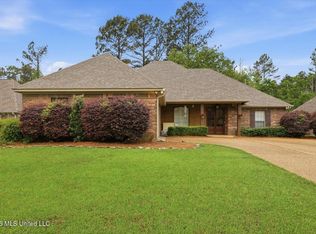 MLS ID #4147783, Sherribeth Wright, Wright Choice Properties ,LLC. MLS United
 - $369,9004 bd2 ba1.9k sqft212 Birch Ln, Canton, MS 39046For Sale
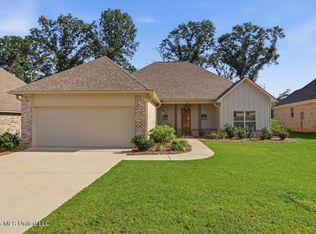 MLS ID #4156685, Cynthia J Miller, MS Prime Realty, LLC. MLS United
 - $338,9004 bd3 ba2k sqft162 Sweetbriar Cir, Canton, MS 39046For SaleMLS ID #4140476, Shannon Travis, Back Porch Realty, LLC. MLS United
- $525,0005 bd4 ba3.3k sqft150 Sagefield Sq, Canton, MS 39046For SaleMLS ID #4150975, Jessie Haley, Haley Properties LLC. MLS United
- $410,0004 bd3 ba2.4k sqft108 Leppingwell Dr, Madison, MS 39110For SaleMLS ID #4154350, Meaghan Murphy, Home Again Realty. MLS United
- $389,9994 bd2 ba2.2k sqft169 Westerly Pl, Madison, MS 39110For SaleMLS ID #4149290, Trevor Williams, Greypointe Property Group. MLS United
- $399,0004 bd2 ba2k sqft503 Hazelton Dr, Madison, MS 39110For SaleMLS ID #4153812, Jeana Swan, Swan Realty Group. MLS United
- $409,5004 bd3 ba2.1k sqft123 Claiborne St, Madison, MS 39110For SaleMLS ID #4151278, Jaime Kennedy, Weaver & Associate, LLC. MLS United
- $389,0004 bd3 ba2.3k sqft101 French Branch Cv, Madison, MS 39110For SaleMLS ID #4147819, Erika A Reed, W Real Estate LLC. MLS United
- $364,9004 bd3 ba3k sqft238 Kiowa Dr, Madison, MS 39110For SaleMLS ID #4154719, Eddie Carty, Coldwell Banker Graham. MLS United
- $390,0004 bd4 ba2.8k sqft109 Willow Brook Rd, Brandon, MS 39047For SaleMLS ID #4154599, Sarah Rein, Keller Williams. MLS United
- $474,9005 bd4 ba3.3k sqft202 Fairway Ln, Madison, MS 39110For SaleMLS ID #4156852, Barbara Mooney, McKee Realty, Inc.. MLS United
- $474,9004 bd3 ba2.8k sqft304 Westwood Ct, Madison, MS 39110For SaleMLS ID #4151592, Lauren Fairburn, Front Gate Realty LLC. MLS United
- $365,0004 bd3 ba2.4k sqft215 Comstock Ln, Madison, MS 39110For SaleMLS ID #4144034, Linda C Graham, Coldwell Banker Graham. MLS United
- $269,0003 bd2 ba1.5k sqft106 Highbury Cv, Canton, MS 39046For SaleMLS ID #4140733, Thomas Cothren, Dream Home Properties. MLS United
- $355,0004 bd3 ba2.2k sqft103 Hartfield Dr, Madison, MS 39110For SaleMLS ID #4149926, Celia A Manley, Celia Manley Properties. MLS United
- $464,0004 bd4 ba2.4k sqft276 Harris Cir, Madison, MS 39110For SaleMLS ID #4148874, Jonathan Minerick, APAUS INC DBA HOMECOIN.COM. MLS United
- $385,0005 bd5 ba2.7k sqft115 Eastside Dr, Brandon, MS 39047For SaleMLS ID #4155606, Eddie Carty, Coldwell Banker Graham. MLS United
