Home for the Holidays! Welcome to this "move-in ready" 4 bedroom, 3 bathroom home built in 2020, nestled in the gated, family-friendly community of Sweetbriar Plantation — complete with a neighborhood pool, green space, and playground. This thoughtfully designed split floor plan offers both style and function, featuring a formal dining room and a cozy breakfast nook. The heart of the home boasts gorgeous pine floors, a gas log fireplace, and an open feel throughout. The kitchen is a chef's dream with a gas stove, quartz countertops, abundant cabinet space, and beautiful ceramic tile. A spacious laundry room adds everyday convenience, and the 2-car garage includes extra storage space for all your needs. Move-in ready and meticulously maintained, this home is the perfect place to make lasting memories — just in time for the holidays!
Active
$334,500
162 Sweetbriar Cir, Canton, MS 39046
4beds
1,961sqft
Residential, Single Family Residence
Built in 2020
10,018 Square Feet Lot
$331,200 Zestimate®
$171/sqft
$39/mo HOA
What's special
Neighborhood poolGas log fireplaceSpacious laundry roomCozy breakfast nookGreen spaceGas stoveFormal dining room
- 29 days
- 432
- 31
Likely to sell faster than
Zillow last checked:
Listing updated:
Listed by:
Detrice W Johnson 601-977-9411,
Keller Williams 601-977-9411
Source: MLS United,MLS#: 4162032
Facts & features
Interior
Bedrooms & bathrooms
- Bedrooms: 4
- Bathrooms: 3
- Full bathrooms: 3
Primary bedroom
- Level: Main
Bedroom
- Level: Main
Bedroom
- Level: Main
Bedroom
- Level: Main
Primary bathroom
- Level: Main
Bathroom
- Level: Main
Bathroom
- Level: Main
Dining room
- Level: Main
Family room
- Level: Main
Kitchen
- Level: Main
Laundry
- Level: Main
Heating
- Central, Fireplace(s), Natural Gas
Cooling
- Ceiling Fan(s), Central Air
Appliances
- Included: Dishwasher, Disposal, Exhaust Fan, Free-Standing Gas Oven, Microwave, Stainless Steel Appliance(s), Tankless Water Heater
- Laundry: Electric Dryer Hookup, Laundry Room, Washer Hookup
Features
- Breakfast Bar, Ceiling Fan(s), Crown Molding, Eat-in Kitchen, High Ceilings, High Speed Internet, Kitchen Island, Open Floorplan, Pantry, Soaking Tub, Stone Counters, Walk-In Closet(s)
- Flooring: Hardwood
- Doors: Dead Bolt Lock(s), Double Entry
- Windows: Blinds, Insulated Windows
- Has fireplace: Yes
- Fireplace features: Gas Log, Living Room
Interior area
- Total structure area: 1,961
- Total interior livable area: 1,961 sqft
Video & virtual tour
Property
Parking
- Total spaces: 2
- Parking features: Attached, Garage Door Opener, Garage Faces Side, Concrete
- Attached garage spaces: 2
Features
- Levels: One
- Stories: 1
- Patio & porch: Rear Porch
- Exterior features: Private Yard, Rain Gutters
- Fencing: Back Yard,Wood,Full,Fenced
Lot
- Size: 10,018 Square Feet
Details
- Parcel number: 082g25b1680000
Construction
Type & style
- Home type: SingleFamily
- Property subtype: Residential, Single Family Residence
Materials
- Brick
- Foundation: Post-Tension
- Roof: Architectural Shingles
Condition
- New construction: No
- Year built: 2020
Utilities & green energy
- Sewer: Public Sewer
- Water: Public
- Utilities for property: Cable Available, Electricity Connected, Natural Gas Connected, Sewer Connected, Fiber to the House, Natural Gas in Kitchen
Community & HOA
Community
- Features: Fishing, Lake, Playground, Pool, Sidewalks
- Security: Gated Community, Security Gate, Smoke Detector(s)
- Subdivision: Sweetbriar Plantation
HOA
- Has HOA: Yes
- Services included: Insurance, Maintenance Grounds, Management, Pool Service
- HOA fee: $465 annually
Location
- Region: Canton
Financial & listing details
- Price per square foot: $171/sqft
- Tax assessed value: $239,840
- Annual tax amount: $3,694
- Date on market: 9/10/2026
- Electric utility on property: Yes
Estimated market value
$331,200
$315,000 - $348,000
$2,750/mo
Price history
| Date | Event | Price |
|---|---|---|
| 9/10/2026 | Listed for sale | $334,500+0.2%$171/sqft |
Source: MLS United #4162032 Report a problem | ||
| 8/25/2026 | Listing removed | $333,900$170/sqft |
Source: MLS United #4140476 Report a problem | ||
| 8/17/2026 | Price change | $333,900-1.5%$170/sqft |
Source: MLS United #4140476 Report a problem | ||
| 7/14/2026 | Price change | $338,900-0.3%$173/sqft |
Source: MLS United #4140476 Report a problem | ||
| 5/4/2026 | Price change | $339,900-1.4%$173/sqft |
Source: MLS United #4140476 Report a problem | ||
| 4/23/2026 | Price change | $344,9000%$176/sqft |
Source: MLS United #4140476 Report a problem | ||
| 2/26/2026 | Listed for sale | $345,000$176/sqft |
Source: MLS United #4140476 Report a problem | ||
| 2/21/2026 | Listing removed | $345,000$176/sqft |
Source: MLS United #4125657 Report a problem | ||
| 1/27/2026 | Price change | $345,000-2.8%$176/sqft |
Source: MLS United #4125657 Report a problem | ||
| 1/8/2026 | Price change | $355,000-2.7%$181/sqft |
Source: MLS United #4125657 Report a problem | ||
| 12/30/2025 | Price change | $364,999-0.3%$186/sqft |
Source: MLS United #4125657 Report a problem | ||
| 9/14/2025 | Listed for sale | $365,999+13.5%$187/sqft |
Source: MLS United #4125657 Report a problem | ||
| 3/25/2022 | Sold | -- |
Source: MLS United #4008844 Report a problem | ||
| 2/13/2022 | Pending sale | $322,500$164/sqft |
Source: MLS United #4008844 Report a problem | ||
| 2/10/2022 | Listed for sale | $322,500$164/sqft |
Source: MLS United #4008844 Report a problem | ||
| 7/27/2020 | Sold | -- |
Source: MLS United #1327114 Report a problem | ||
Public tax history
| Year | Property taxes | Tax assessment |
|---|---|---|
| 2024 | $3,694 | $35,976 |
| 2023 | $3,694 +50% | $35,976 +50% |
| 2022 | $2,463 +6% | $23,984 +3.9% |
| 2021 | $2,324 +207.7% | $23,081 +207.7% |
| 2020 | $755 +66.7% | $7,500 +66.7% |
| 2019 | $453 | $4,500 |
Find assessor info on the county website
Monthly payment
Est. payment
Payment breakdown
Explore the cost of this home by adjusting the details. Changes won't be saved.Climate risks
Neighborhood: 39046
Nearby schools
Schools provided by the listing agent
- Elementary: Madison Crossing
- Middle: Germantown Middle
- High: Germantown
Source: MLS United. This data may not be complete. We recommend contacting the local school district to confirm school assignments for this home.
Similar homes
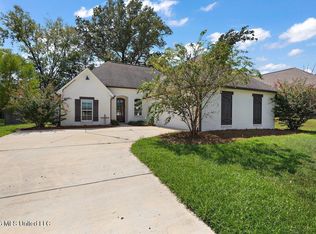
- $324,9994 bd2 ba2.2k sqft112 Trailbridge Bnd, Canton, MS 39046For Sale
 MLS ID #4164569, Casey Bridges, Bridges Properties, LLC. MLS United
 - $339,0003 bd2 ba1.8k sqft125 Willow Way, Canton, MS 39046For Sale
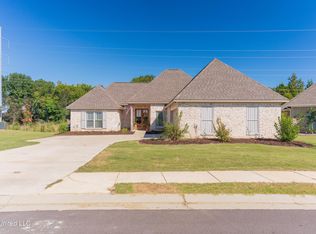 MLS ID #4128713, Mark A McNeece, Godfrey Realty Group. MLS United
 - $375,0004 bd3 ba2.1k sqft510 Crestmoor Dr, Canton, MS 39046For Sale
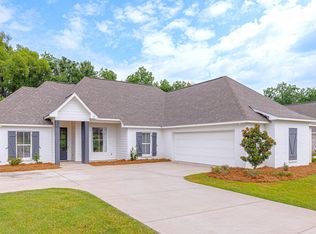 MLS ID #4158394, Meshia Edwards, Edwards Realty Co.. MLS United
 - $295,0003 bd2 ba1.8k sqft104 Middle Field Dr, Canton, MS 39046For Sale
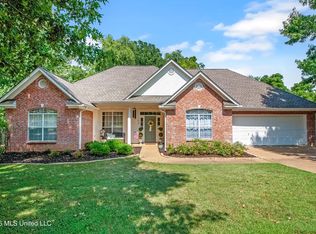 MLS ID #4161743, Jake Clarke, NuWay Realty MS. MLS United
