BACK ON THE MARKET WITH A BRAND-NEW ROOF! CLEAN, MOVE-IN READY, AND PRICED TO SELL! Best price in Ashbrooke. Welcome home! This beautifully maintained home offers one of the best values in Ashbrooke and is ready for its new owners. This spacious home features a desirable split, open floor plan with 4 bedrooms, 2 full baths, and 1 half bath, in a great location. You'll appreciate the beautiful trim work throughout and the well-appointed kitchen, which offers abundant cabinetry, a spacious breakfast area, and bar seating—perfect for casual dining and entertaining. The oversized great room features gorgeous built-in cabinetry and provides plenty of space for gathering with family and friends. The private primary suite boasts hardwood flooring, tall ceilings, and a spacious en-suite bath with double vanities, a separate shower, a whirlpool tub, and an incredible oversized walk-in closet. At the front of the home, the elegant formal dining room is ideal for hosting special occasions. Neutral colors and hardwood flooring create a warm, timeless feel throughout the home. A separate laundry room and conveniently located powder room are situated off the hallway leading to the primary suite. On the opposite side of the home, you'll find three generously sized bedrooms and a full bath, offering privacy and flexibility for family or guests. Step outside to enjoy the spacious backyard, complete with mature trees and plenty of room to relax, play, or entertain. Don't miss this exceptional opportunity—schedule your private showing today!
Active
$360,000
124 Ashbrooke Blvd, Madison, MS 39110
4beds
2,108sqft
Residential, Single Family Residence
Built in 2005
0.48 Acres Lot
$348,800 Zestimate®
$171/sqft
$-- HOA
What's special
Private primary suiteSeparate showerMature treesSpacious backyardSpacious breakfast areaIncredible oversized walk-in closetTall ceilings
- 433 days
- 412
- 35
Zillow last checked:
Listing updated:
Listed by:
Sandra Ashford 601-954-3333,
Charlotte Smith Real Estate 601-982-7998
Source: MLS United,MLS#: 4120995
Facts & features
Interior
Bedrooms & bathrooms
- Bedrooms: 4
- Bathrooms: 3
- Full bathrooms: 2
- 1/2 bathrooms: 1
Heating
- Central, Fireplace Insert, Fireplace(s), Natural Gas
Cooling
- Ceiling Fan(s), Central Air, Electric, Gas, Zoned
Appliances
- Included: Built-In Gas Range, Cooktop, Dishwasher, Free-Standing Gas Range, Free-Standing Refrigerator, Microwave, Range Hood, Refrigerator, Self Cleaning Oven
- Laundry: Electric Dryer Hookup, Inside, Laundry Room, Main Level, Washer Hookup
Features
- Bookcases, Built-in Features, Ceiling Fan(s), Coffered Ceiling(s), Crown Molding, Double Vanity, Eat-in Kitchen, Granite Counters, High Ceilings, High Speed Internet, Recessed Lighting, Storage, Walk-In Closet(s)
- Flooring: Carpet, Ceramic Tile, Hardwood
- Doors: Double Entry, Security
- Windows: Blinds, Double Pane Windows, Metal
- Has fireplace: Yes
- Fireplace features: Gas Log, Living Room, Bath
Interior area
- Total structure area: 2,108
- Total interior livable area: 2,108 sqft
Video & virtual tour
Property
Parking
- Total spaces: 2
- Parking features: Driveway, Garage Faces Side, Concrete
- Garage spaces: 2
- Has uncovered spaces: Yes
Features
- Levels: One
- Stories: 1
- Patio & porch: Slab
- Exterior features: None
- Fencing: Wood
- Waterfront features: None
Lot
- Size: 0.48 Acres
- Features: Landscaped
Details
- Parcel number: 081f131140000
Construction
Type & style
- Home type: SingleFamily
- Architectural style: Traditional
- Property subtype: Residential, Single Family Residence
Materials
- Brick
- Foundation: Post-Tension
- Roof: Architectural Shingles
Condition
- Move In Ready
- New construction: No
- Year built: 2005
Utilities & green energy
- Sewer: Public Sewer
- Water: Public
- Utilities for property: Cable Available, Electricity Connected, Water Connected
Community & HOA
Community
- Features: Clubhouse, Pool
- Security: Security Service, Security System
- Subdivision: Ashbrooke
HOA
- Has HOA: Yes
- Services included: Management, Security
Location
- Region: Madison
Financial & listing details
- Price per square foot: $171/sqft
- Tax assessed value: $231,930
- Annual tax amount: $3,572
- Date on market: 7/24/2026
- Electric utility on property: Yes
Estimated market value
$348,800
$331,000 - $366,000
$2,732/mo
Price history
| Date | Event | Price |
|---|---|---|
| 7/24/2026 | Listed for sale | $360,000+7.5%$171/sqft |
Source: MLS United #4120995 Report a problem | ||
| 4/28/2026 | Listing removed | $335,000$159/sqft |
Source: MLS United #4120995 Report a problem | ||
| 4/9/2026 | Pending sale | $335,000$159/sqft |
Source: MLS United #4120995 Report a problem | ||
| 3/12/2026 | Listed for sale | $335,000-4.3%$159/sqft |
Source: MLS United #4120995 Report a problem | ||
| 2/16/2026 | Listing removed | $350,000$166/sqft |
Source: MLS United #4120995 Report a problem | ||
| 2/8/2026 | Price change | $350,000-4.1%$166/sqft |
Source: MLS United #4120995 Report a problem | ||
| 1/20/2026 | Price change | $365,000-3.9%$173/sqft |
Source: MLS United #4120995 Report a problem | ||
| 9/15/2025 | Price change | $379,900-2.3%$180/sqft |
Source: MLS United #4120995 Report a problem | ||
| 7/31/2025 | Listed for sale | $389,000$185/sqft |
Source: MLS United #4120995 Report a problem | ||
| 2/1/2016 | Sold | -- |
Source: MLS United #1281117 Report a problem | ||
Public tax history
| Year | Property taxes | Tax assessment |
|---|---|---|
| 2025 | $3,572 | $34,790 |
| 2024 | $3,572 | $34,790 |
| 2023 | $3,572 | $34,790 |
| 2022 | $3,572 +6.1% | $34,790 +4% |
| 2021 | $3,368 +0% | $33,455 +0% |
| 2020 | $3,367 | $33,440 |
| 2019 | $3,367 | $33,440 |
| 2018 | $3,367 | $33,440 +1.6% |
| 2017 | $3,367 -4.7% | $32,906 -6.2% |
| 2016 | $3,534 | $35,097 +50% |
| 2015 | $3,534 +80.1% | $23,398 |
| 2014 | $1,962 | $23,398 |
| 2013 | -- | -- |
| 2012 | -- | -- |
| 2011 | -- | -- |
| 2010 | -- | -- |
| 2009 | -- | -- |
| 2008 | -- | -- |
| 2007 | -- | -- |
| 2006 | -- | -- |
Find assessor info on the county website
Monthly payment
Est. payment
Payment breakdown
Explore the cost of this home by adjusting the details. Changes won't be saved.Climate risks
Neighborhood: 39110
Nearby schools
Schools provided by the listing agent
- Elementary: Mannsdale
- Middle: Germantown Middle
- High: Germantown
Source: MLS United. This data may not be complete. We recommend contacting the local school district to confirm school assignments for this home.
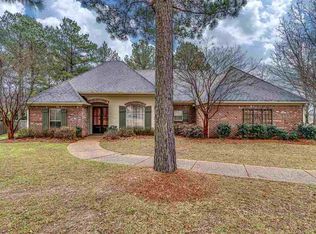
Similar homes
- $339,0004 bd3 ba2.1k sqft108 Kenbridge Ln, Madison, MS 39110For Sale
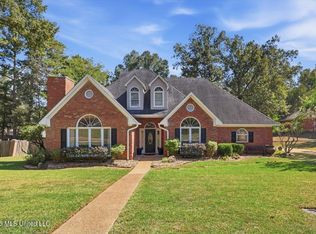 MLS ID #4163626, Lindsey P Gilliland, Nix-Tann & Associates, Inc.. MLS United
 - $359,9004 bd3 ba2.2k sqft172 Hartfield Dr, Madison, MS 39110For Sale
 MLS ID #4154130, Victoria Prowant, Southern Homes Real Estate. MLS United
 - $325,0003 bd2 ba1.6k sqft271 Rockbridge Dr, Madison, MS 39110For Sale
 MLS ID #4161310, Stephanie Remore, Keller Williams. MLS United
 - $375,0003 bd3 ba1.9k sqft104 Azalea Cv, Madison, MS 39110For Sale
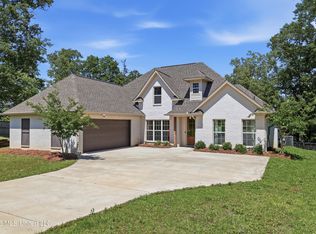 MLS ID #4148226, Talicia Green, W Real Estate LLC. MLS United
