Like-New 4-Bedroom, 3-Bath Home in Beatty Woods of Lake Caroline! Enjoy this stunning, thoughtfully designed Open Floor Plan, with Beautiful light wood flooring throughout, absolutely NO carpet. This home combines elegance, comfort, and functionality with 2491 sqft of living space.
The gorgeous kitchen is the heart of the home, featuring quartzite countertops, an oversized island, and plenty of space for entertaining. The spacious living areas flow seamlessly to a screened-in back porch overlooking a peaceful, wooded setting-perfect for enjoying your morning coffee, relaxing evenings, and watching the local wildlife.
The luxurious primary suite is a true retreat, featuring a Spa-Inspired bathroom with a soaking tub, walk-in shower, dual vanities, and two walk-in closets with custom built-ins. An added bonus is private access from the primary suite to the screened-in porch! Additional highlights includes a spacious laundry room complete with a sink and ample countertop space for folding and organizing.
Experience Vacation-Style Living every day at Lake Caroline!! Residents enjoy an incredible array of amenities, including an 800-acre Lake for Fishing and Water Sports, Scenic Walking Trails, Playgrounds, Parks, Golf and Tennis. This Beautiful home offers the perfect combination of modern living, peaceful surrounds, and an exceptional lifestyle. Come see all that Lake Caroline has to offer!! Call today to view.
Active
$479,900
135 Paylors Way, Madison, MS 39110
4beds
2,491sqft
Residential, Single Family Residence
Built in 2022
0.35 Acres Lot
$-- Zestimate®
$193/sqft
$96/mo HOA
What's special
Peaceful wooded settingOpen floor planOversized islandSoaking tubSpa-inspired bathroomLuxurious primary suiteQuartzite countertops
- 20 hours
- 165
- 9
Zillow last checked:
Listing updated:
Listed by:
Cindy Johnston 601-278-4689,
Nix-Tann & Associates, Inc. 601-982-7918
Source: MLS United,MLS#: 4168316
Facts & features
Interior
Bedrooms & bathrooms
- Bedrooms: 4
- Bathrooms: 3
- Full bathrooms: 3
Heating
- Central, Natural Gas
Cooling
- Central Air
Appliances
- Included: Dishwasher, Disposal, Microwave, Stainless Steel Appliance(s)
- Laundry: Electric Dryer Hookup, Laundry Room, Sink
Features
- Breakfast Bar, Ceiling Fan(s), Crown Molding, Double Vanity, Eat-in Kitchen, Entrance Foyer, Granite Counters, High Ceilings, His and Hers Closets, Open Floorplan, Recessed Lighting, Soaking Tub, Storage, Walk-In Closet(s), Kitchen Island
- Flooring: Tile
- Windows: Blinds, Insulated Windows
- Has fireplace: Yes
- Fireplace features: Gas Log, Living Room
Interior area
- Total structure area: 2,491
- Total interior livable area: 2,491 sqft
Video & virtual tour
Property
Parking
- Total spaces: 2
- Parking features: Attached, Garage Door Opener
- Attached garage spaces: 2
Features
- Levels: One
- Stories: 1
- Patio & porch: Porch, Screened
- Exterior features: Rain Gutters
Lot
- Size: 0.35 Acres
Details
- Parcel number: 081a114020000
Construction
Type & style
- Home type: SingleFamily
- Architectural style: Traditional
- Property subtype: Residential, Single Family Residence
Materials
- Brick
- Foundation: Slab
- Roof: Architectural Shingles
Condition
- Move In Ready
- New construction: No
- Year built: 2022
Utilities & green energy
- Sewer: Public Sewer
- Water: Public
- Utilities for property: Cable Available, Electricity Connected, Natural Gas Connected, Sewer Connected, Water Connected
Community & HOA
Community
- Features: Clubhouse, Fishing, Golf, Hiking/Walking Trails, Marina, Park
- Subdivision: Lake Caroline
HOA
- Has HOA: Yes
- Services included: Management
- HOA fee: $1,150 annually
Location
- Region: Madison
Financial & listing details
- Price per square foot: $193/sqft
- Annual tax amount: $3,202
- Date on market: 11/13/2026
- Electric utility on property: Yes
Estimated market value
Not available
Estimated sales range
Not available
Not available
Price history
| Date | Event | Price |
|---|---|---|
| 11/13/2026 | Listed for sale | $479,900$193/sqft |
Source: MLS United #4168316 Report a problem | ||
Public tax history
Tax history is unavailable.
Monthly payment
Est. payment
Payment breakdown
Explore the cost of this home by adjusting the details. Changes won't be saved.Climate risks
Neighborhood: 39110
Nearby schools
Schools provided by the listing agent
- Elementary: Canton
- Middle: Canton Middle School
- High: Canton
Source: MLS United. This data may not be complete. We recommend contacting the local school district to confirm school assignments for this home.

Similar homes
- $399,0003 bd2 ba2k sqft129 Camden Point, Madison, MS 39110For Sale
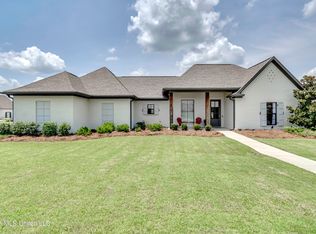 MLS ID #4158122, Kelly Lindsay, BHHS Gateway Real Estate. MLS United
- $519,0004 bd2 ba2.4k sqft92 Bozeman Paine Cir, Madison, MS 39110For Sale
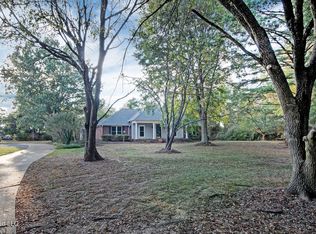 MLS ID #4164590, Stephanie P Cummins, Front Gate Realty LLC. MLS United
- $499,9004 bd3 ba2.5k sqft189 Stone Creek Dr, Madison, MS 39110For Sale
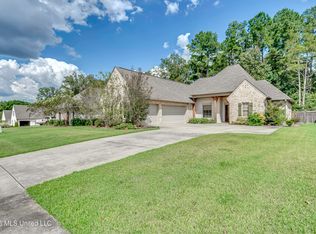 MLS ID #4161447, Sheila Gonseth, The Compass Group. MLS United
- $425,0004 bd4 ba2.4k sqft109 Hackberry Dr, Madison, MS 39110For Sale By Owner

