Welcome home to 271 Rockbridge Drive, a turn-key 3-bedroom, 2-bath sanctuary in the premier Falls Crossing community. Framing exceptional curb appeal, a covered front porch featuring custom exposed timber beams sets a memorable tone. Step inside an airy, split-bedroom floor plan elevated by high ceilings, rich crown molding, and natural light throughout the home. At the center of the home, a warm gas-log fireplace anchors the expansive living room, flowing seamlessly into a true chef's kitchen. Outfitted with granite countertops, a large center island with bar seating, decorative tile backsplash, built-in pantry, and stainless steel appliances—including a gas range—this space is designed for daily life and entertaining. Additional highlights include a dedicated breakfast/keeping room, a built-in mud room nook, and a functional drop zone off the two-car garage. The other two bedrooms have nicely appointed closets and the bathroom has granite vanity and additional storage. The private primary suite offers a serene escape, featuring a double-vanity bath with granite counters, a deep jetted tub, a separate shower, and a custom walk-in closet. Across the home, two spacious guest bedrooms share a full bath complete with granite and custom tilework. Outside, enjoy complete privacy with a screened-in back porch overlooking a level, fully fenced backyard. In addition the extra area of concrete and the deck with a relaxing swing and string light. Perfect for entertaining, or just relaxing. The large backyard overlooks the pond and combines a mixture of serene and tranquil views. Don't miss this gem of a house in exceptational condiditon.
Active
$330,000
271 Rockbridge Dr, Madison, MS 39110
3beds
1,621sqft
Residential, Single Family Residence
Built in 2013
0.37 Acres Lot
$323,900 Zestimate®
$204/sqft
$-- HOA
What's special
Private primary suiteSeparate showerScreened-in back porchLevel fully fenced backyardSerene and tranquil viewsHigh ceilingsExceptional curb appeal
- 18 days
- 616
- 65
Likely to sell faster than
Zillow last checked:
Listing updated:
Listed by:
Stephanie Remore 601-955-7176,
Keller Williams 601-977-9411
Source: MLS United,MLS#: 4161310
Facts & features
Interior
Bedrooms & bathrooms
- Bedrooms: 3
- Bathrooms: 2
- Full bathrooms: 2
Heating
- Central
Cooling
- Ceiling Fan(s), Central Air
Appliances
- Included: Dishwasher, Free-Standing Gas Range, Microwave, Refrigerator, Stainless Steel Appliance(s)
Features
- Double Vanity, Eat-in Kitchen, Granite Counters, Open Floorplan, Tray Ceiling(s), Walk-In Closet(s), Soaking Tub
- Flooring: Carpet, Ceramic Tile, Hardwood
- Has fireplace: Yes
- Fireplace features: Living Room
Interior area
- Total structure area: 1,621
- Total interior livable area: 1,621 sqft
Video & virtual tour
Property
Parking
- Total spaces: 2
- Parking features: Driveway
- Garage spaces: 2
- Has uncovered spaces: Yes
Features
- Levels: One
- Stories: 1
- Patio & porch: Rear Porch, Screened
- Exterior features: Rain Gutters, Other
- Fencing: Full,Fenced
- On waterfront: Yes
- Waterfront features: Pond
Lot
- Size: 0.37 Acres
- Features: Landscaped
Details
- Parcel number: 082d192820000
Construction
Type & style
- Home type: SingleFamily
- Property subtype: Residential, Single Family Residence
Materials
- Brick
- Foundation: Slab
- Roof: Shingle
Condition
- New construction: No
- Year built: 2013
Utilities & green energy
- Sewer: None
- Water: Public
- Utilities for property: Electricity Connected, Natural Gas Connected, Sewer Connected, Water Connected
Community & HOA
Community
- Subdivision: Falls Crossing
HOA
- Has HOA: Yes
- Services included: Other
Location
- Region: Madison
Financial & listing details
- Price per square foot: $204/sqft
- Tax assessed value: $186,460
- Annual tax amount: $1,615
- Date on market: 9/3/2026
- Electric utility on property: Yes
Estimated market value
$323,900
$308,000 - $340,000
$2,482/mo
Price history
| Date | Event | Price |
|---|---|---|
| 9/3/2026 | Listed for sale | $330,000+5.3%$204/sqft |
Source: MLS United #4161310 Report a problem | ||
| 10/10/2022 | Listing removed | -- |
Source: MLS United #4029570 Report a problem | ||
| 9/25/2022 | Pending sale | $313,500$193/sqft |
Source: MLS United #4029570 Report a problem | ||
| 9/23/2022 | Listed for sale | $313,500+33.5%$193/sqft |
Source: MLS United #4029570 Report a problem | ||
| 5/11/2018 | Sold | -- |
Source: MLS United #1305502 Report a problem | ||
| 4/7/2018 | Pending sale | $234,900$145/sqft |
Source: Anderson & Company #305502 Report a problem | ||
| 2/14/2018 | Listed for sale | $234,900$145/sqft |
Source: Anderson & Company #305502 Report a problem | ||
| 1/17/2014 | Sold | -- |
Source: MLS United #1254278 Report a problem | ||
Public tax history
| Year | Property taxes | Tax assessment |
|---|---|---|
| 2024 | $1,615 -15.7% | $18,646 |
| 2023 | $1,915 | $18,646 |
| 2022 | $1,915 +5.8% | $18,646 +3.8% |
| 2021 | $1,809 +1.2% | $17,971 +1.2% |
| 2020 | $1,788 +20.2% | $17,756 |
| 2019 | $1,488 | $17,756 |
| 2018 | $1,488 | $17,756 +1.5% |
| 2017 | $1,488 +1.8% | $17,490 |
| 2016 | $1,461 | $17,490 |
| 2015 | $1,461 -42.4% | $17,490 -33.3% |
| 2014 | $2,536 | $26,235 |
Find assessor info on the county website
Monthly payment
Est. payment
Payment breakdown
Explore the cost of this home by adjusting the details. Changes won't be saved.Climate risks
Neighborhood: 39110
Nearby schools
Schools provided by the listing agent
- Elementary: Mannsdale
- Middle: Germantown Middle
- High: Germantown
Source: MLS United. This data may not be complete. We recommend contacting the local school district to confirm school assignments for this home.
Similar homes
- $339,5003 bd2 ba1.7k sqft106 Owen St, Madison, MS 39110For Sale
 MLS ID #4159217, Shane Saxton, Hopper Properties. MLS United
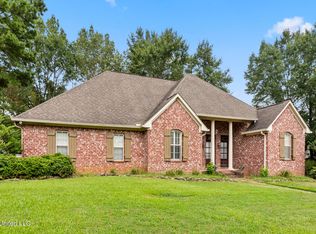
 - $360,0004 bd3 ba2.1k sqft124 Ashbrooke Blvd, Madison, MS 39110For Sale
 MLS ID #4120995, Sandra Ashford, Charlotte Smith Real Estate. MLS United
 - $379,9994 bd3 ba2.1k sqft146 Huber St, Madison, MS 39110For Sale
 MLS ID #4161625, Andrew White, The Compass Group. MLS United
 - $288,0003 bd2 ba1.7k sqft117 Devlin Springs Dr, Madison, MS 39110For Sale
 MLS ID #4157642, Teresa Renkenberger, Merck Team Realty, Inc.. MLS United
