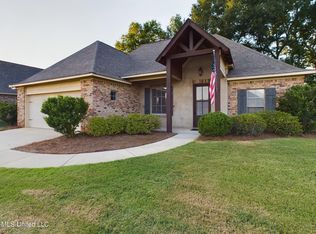
Located in the highly sought-after Germantown School District, this beautiful 3-bedroom, 2-bath home is situated in Stillhouse Creek. This home offers a comfortable layout and plenty of space for everyday living and entertaining. The spacious living room features a cozy fireplace. The kitchen offers plenty of cabinetry and counter space as well as stainless steel appliances. The primary suite provides a relaxing retreat with double barn-style doors leading into the primary bathroom, complete with a double vanity. Two additional bedrooms offer flexibility for family, guests, or a home office. Outside, enjoy a fenced-in backyard and a covered patio, creating a private space to relax or entertain. The home also includes a two-car garage and well-maintained landscaping. Stillhouse Creek is a desirable neighborhood offering walking trails and a playground, making it a wonderful place to call home. Conveniently located near Madison and Gluckstadt, this home provides easy access to a variety of restaurants, shopping, entertainment, and other everyday conveniences. Please note: The home is currently tenant-occupied. The current lease is in place through July 31, 2027, and the lease must continue through its expiration date. Call today to schedule your showing!
Active
$339,500
106 Owen St, Madison, MS 39110
3beds
1,796sqft
Residential, Single Family Residence
Built in 2013
9,147 Square Feet Lot
$333,600 Zestimate®
$189/sqft
$37/mo HOA
What's special
Two-car garageCozy fireplaceStainless steel appliancesFenced-in backyardWell-maintained landscapingComfortable layout
- 53 days
- 338
- 39
Likely to sell faster than
Zillow last checked:
Listing updated:
Listed by:
Shane Saxton 601-540-5040,
Hopper Properties 601-724-1435,
Christie Saxton 601-540-8734
Source: MLS United,MLS#: 4159217
Facts & features
Interior
Bedrooms & bathrooms
- Bedrooms: 3
- Bathrooms: 2
- Full bathrooms: 2
Heating
- Central, Fireplace(s)
Cooling
- Ceiling Fan(s), Central Air, Gas
Appliances
- Included: Cooktop, Dishwasher, Microwave, Oven
- Laundry: Inside, Laundry Room
Features
- Breakfast Bar, Ceiling Fan(s), Eat-in Kitchen, Tray Ceiling(s), Walk-In Closet(s), Double Vanity
- Has fireplace: Yes
- Fireplace features: Living Room
Interior area
- Total structure area: 1,796
- Total interior livable area: 1,796 sqft
Video & virtual tour
Property
Parking
- Total spaces: 2
- Parking features: Attached, Driveway
- Attached garage spaces: 2
- Has uncovered spaces: Yes
Features
- Levels: One
- Stories: 1
- Patio & porch: Patio
- Exterior features: Lighting, Rain Gutters
- Fencing: Back Yard,Wood,Fenced
Lot
- Size: 9,147 Square Feet
- Features: Front Yard
Details
- Parcel number: 082d193330000
Construction
Type & style
- Home type: SingleFamily
- Property subtype: Residential, Single Family Residence
Materials
- Brick
- Foundation: Slab
- Roof: Shingle
Condition
- New construction: No
- Year built: 2013
Utilities & green energy
- Sewer: Public Sewer
- Water: Public
- Utilities for property: Electricity Connected, Natural Gas Connected, Sewer Connected, Water Connected, Fiber to the House
Community & HOA
Community
- Features: Hiking/Walking Trails, Playground
- Subdivision: Stillhouse Creek
HOA
- Has HOA: Yes
- Services included: Maintenance Grounds, Management
- HOA fee: $440 annually
Location
- Region: Madison
Financial & listing details
- Price per square foot: $189/sqft
- Tax assessed value: $193,990
- Annual tax amount: $2,987
- Date on market: 8/14/2026
- Electric utility on property: Yes
Estimated market value
$333,600
$317,000 - $350,000
$2,571/mo
Price history
| Date | Event | Price |
|---|---|---|
| 8/14/2026 | Listed for sale | $339,500$189/sqft |
Source: MLS United #4159217 Report a problem | ||
| 5/3/2025 | Listing removed | $2,800$2/sqft |
Source: Zillow Rentals Report a problem | ||
| 4/12/2025 | Listed for rent | $2,800+5.7%$2/sqft |
Source: Zillow Rentals Report a problem | ||
| 8/4/2024 | Listing removed | -- |
Source: Zillow Rentals Report a problem | ||
| 7/27/2024 | Listed for rent | $2,650$1/sqft |
Source: Zillow Rentals Report a problem | ||
| 7/26/2024 | Sold | -- |
Source: MLS United #4084050 Report a problem | ||
| 7/6/2024 | Pending sale | $339,500$189/sqft |
Source: MLS United #4084050 Report a problem | ||
| 6/28/2024 | Listed for sale | $339,500$189/sqft |
Source: MLS United #4084050 Report a problem | ||
| 7/25/2014 | Sold | -- |
Source: MLS United #1257861 Report a problem | ||
Public tax history
| Year | Property taxes | Tax assessment |
|---|---|---|
| 2024 | $1,692 -15.1% | $19,399 |
| 2023 | $1,992 | $19,399 |
| 2022 | $1,992 +6% | $19,399 +3.9% |
| 2021 | $1,879 +0.4% | $18,666 +0.4% |
| 2020 | $1,871 +19.1% | $18,588 |
| 2019 | $1,571 | $18,588 |
| 2018 | $1,571 | $18,588 +1.6% |
| 2017 | $1,571 +2.5% | $18,296 +0.5% |
| 2016 | $1,533 | $18,211 |
| 2015 | $1,533 +340.6% | $18,211 +405.9% |
| 2014 | $348 | $3,600 |
Find assessor info on the county website
Monthly payment
Est. payment
Payment breakdown
Explore the cost of this home by adjusting the details. Changes won't be saved.Climate risks
Neighborhood: 39110
Nearby schools
Schools provided by the listing agent
- Elementary: Mannsdale
- Middle: Germantown
- High: Germantown
Source: MLS United. This data may not be complete. We recommend contacting the local school district to confirm school assignments for this home.
Similar homes
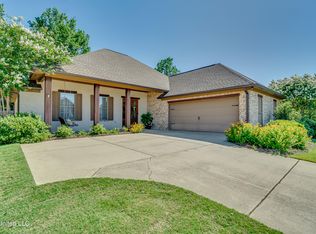
- $325,0003 bd2 ba1.6k sqft271 Rockbridge Dr, Madison, MS 39110For Sale
 MLS ID #4161310, Stephanie Remore, Keller Williams. MLS United
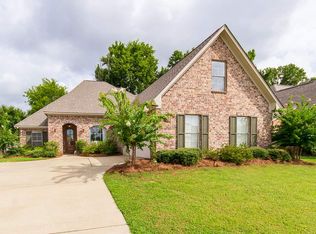
 - $345,0003 bd2 ba1.8k sqft121 Remington Cv, Madison, MS 39110For Sale
 MLS ID #4161846, Julie Bishop, Crye-Leike. MLS United
 - $395,0004 bd3 ba2.2k sqft228 Stillhouse Creek Dr, Madison, MS 39110For Sale
 MLS ID #4160966, Danielle David, Roddy Rumbley Real Estate. MLS United
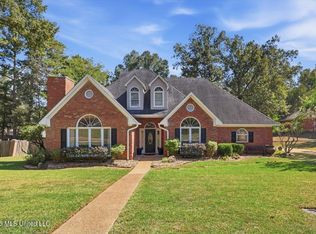
 - $339,0004 bd3 ba2.1k sqft108 Kenbridge Ln, Madison, MS 39110For Sale
 MLS ID #4163626, Lindsey P Gilliland, Nix-Tann & Associates, Inc.. MLS United
