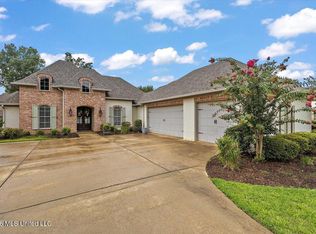
Located in the popular Grayhawk subdivision, this 4 bedroom, 3 bath home offers a spacious layout perfect for everyday living. The living room features a cozy fireplace and large windows that fill the space with natural light. A beautiful brick archway leads into the kitchen, complete with a center island, wall oven, separate cooktop, and pantry. The primary suite includes double vanities, and the laundry room offers a convenient utility sink. Enjoy relaxing or entertaining on the covered back porch. Schedule your showing today!
Active
$425,000
230 Grayhawk Dr, Madison, MS 39110
4beds
2,385sqft
Residential, Single Family Residence
Built in 2016
0.38 Acres Lot
$416,800 Zestimate®
$178/sqft
$-- HOA
What's special
Covered back porchCozy fireplaceSpacious layoutBeautiful brick archwaySeparate cooktopWall oven
- 66 days
- 535
- 68
Likely to sell faster than
Zillow last checked:
Listing updated:
Listed by:
John Polles 601-898-3364,
Polles Properties, LLC 601-898-3364,
Amanda Polles 601-898-3364
Source: MLS United,MLS#: 4157607
Facts & features
Interior
Bedrooms & bathrooms
- Bedrooms: 4
- Bathrooms: 3
- Full bathrooms: 3
Heating
- Central, Fireplace(s), Natural Gas
Cooling
- Ceiling Fan(s), Central Air
Appliances
- Included: Cooktop, Dishwasher, Disposal, Electric Range, Exhaust Fan, Gas Cooktop, Gas Water Heater, Microwave, Oven, Tankless Water Heater, Water Heater
- Laundry: Electric Dryer Hookup
Features
- Double Vanity, High Ceilings, Pantry, Storage, Walk-In Closet(s), Kitchen Island, Granite Counters
- Flooring: Carpet, Ceramic Tile, Wood
- Doors: Double Entry, Insulated
- Windows: Insulated Windows
- Has fireplace: Yes
- Fireplace features: Gas Log, Outside
Interior area
- Total structure area: 2,385
- Total interior livable area: 2,385 sqft
Video & virtual tour
Property
Parking
- Total spaces: 3
- Parking features: Attached, Garage Door Opener, Concrete
- Attached garage spaces: 3
- Carport spaces: 3
- Covered spaces: 6
Features
- Levels: One
- Stories: 1
- Patio & porch: Patio, Slab
- Fencing: None
- Waterfront features: None
Lot
- Size: 0.38 Acres
- Features: Few Trees, Level, Wooded
Details
- Parcel number: 082d182110000
Construction
Type & style
- Home type: SingleFamily
- Property subtype: Residential, Single Family Residence
Materials
- Brick
- Foundation: Slab
- Roof: Architectural Shingles
Condition
- New construction: No
- Year built: 2016
Utilities & green energy
- Sewer: Public Sewer
- Water: Public
- Utilities for property: Cable Available, Electricity Available, Natural Gas Available, Water Available, Cat-5 Prewired
Community & HOA
Community
- Features: Barbecue, Playground, Pool
- Security: Prewired, Security System, Smoke Detector(s)
- Subdivision: Grayhawk
HOA
- Has HOA: Yes
- Services included: Management, Pool Service
Location
- Region: Madison
Financial & listing details
- Price per square foot: $178/sqft
- Tax assessed value: $334,980
- Annual tax amount: $3,140
- Date on market: 7/30/2026
- Electric utility on property: Yes
Estimated market value
$416,800
$396,000 - $438,000
$3,234/mo
Price history
| Date | Event | Price |
|---|---|---|
| 7/30/2026 | Listed for sale | $425,000$178/sqft |
Source: MLS United #4157607 Report a problem | ||
| 7/29/2016 | Sold | -- |
Source: MLS United #1287345 Report a problem | ||
Public tax history
| Year | Property taxes | Tax assessment |
|---|---|---|
| 2024 | $3,140 -8.7% | $33,498 |
| 2023 | $3,440 | $33,498 |
| 2022 | $3,440 +6.2% | $33,498 +4.1% |
| 2021 | $3,238 +0.1% | $32,166 +0.1% |
| 2020 | $3,236 +10.2% | $32,144 |
| 2019 | $2,936 | $32,144 |
| 2018 | $2,936 | $32,144 -28% |
| 2017 | $2,936 | $44,649 +802% |
| 2016 | -- | $4,950 |
Find assessor info on the county website
Monthly payment
Est. payment
Payment breakdown
Explore the cost of this home by adjusting the details. Changes won't be saved.Climate risks
Neighborhood: 39110
Nearby schools
Schools provided by the listing agent
- Elementary: Mannsdale
- Middle: Germantown Middle
- High: Germantown
Source: MLS United. This data may not be complete. We recommend contacting the local school district to confirm school assignments for this home.
Similar homes
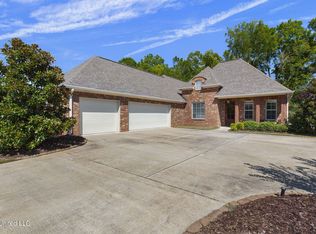
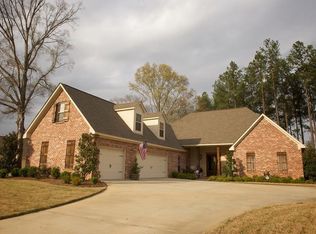
- $416,5004 bd3 ba2.3k sqft87 Brisco St, Madison, MS 39110For Sale
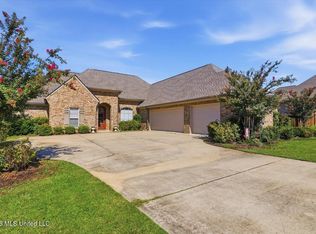 MLS ID #4164325, Tina Dungan, Taylor Realty Group, LLC. MLS United
 - $449,9004 bd3 ba2.9k sqft150 Lake Ridge Dr, Madison, MS 39110For Sale
 MLS ID #4164230, Tanya Brieger, NextHome Realty Experience. MLS United
 - $379,0004 bd3 ba2.3k sqft101 French Branch Cv, Madison, MS 39110For Sale
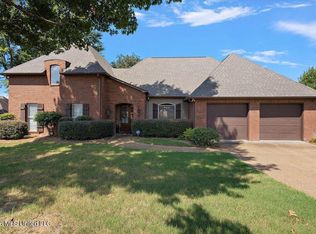 MLS ID #4164449, Erika A Reed, W Real Estate LLC. MLS United
 - $495,0004 bd3 ba2.6k sqft103 Eagles Nest Cir, Madison, MS 39110For Sale
 MLS ID #4157829, Ericia Harris, The Mark Real Estate Group. MLS United
