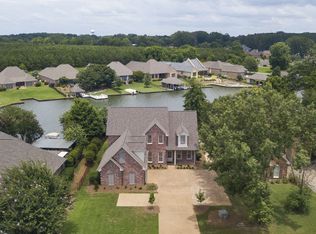
Located directly on the water in Lake Caroline, this beautifully customized 3 bedroom, 2.5 bath home offers a rare blend of comfort, function, and serene nature and water views. The floor plan includes a true office, guest half bath, oversized closets, a generous pantry, and separate tub and shower setups in both full bathrooms. A light filled sunroom overlooking the lake anchors the back of the home and creates a peaceful everyday retreat perfect for watching wildlife and enjoying quiet mornings. The spacious primary suite sits just off the sunroom and shares the same tranquil views. The formal dining, a den with a double-sided fireplace, and a wall of windows across the back enhance the open layout. Outside, a covered porch spans the width of the eat in area and sunroom—perfect for watching wildlife. A pathway leads through the backyard to the water and private boat slip/dock. Storage is abundant with walk up access to a floored attic from the garage plus an additional storage room. Well maintained and move in ready, this home offers a private lakeside lifestyle the desirable Lake Caroline setting. So many amenities including, swimming pools, tennis courts, club houses and a golf course.
Active
Price cut: $15K (9/1)
$500,000
112 Northshore Way, Madison, MS 39110
3beds
2,605sqft
Residential, Single Family Residence
Built in 2005
0.43 Acres Lot
$488,800 Zestimate®
$192/sqft
$935/mo HOA
What's special
Guest half bathPeaceful everyday retreatSpacious primary suiteFormal diningGenerous pantryTrue officeOversized closets
- 68 days
- 298
- 28
Zillow last checked:
Listing updated:
Listed by:
Vicki Klein 601-842-8190,
McIntosh & Associates 601-607-7272
Source: MLS United,MLS#: 4156700
Facts & features
Interior
Bedrooms & bathrooms
- Bedrooms: 3
- Bathrooms: 3
- Full bathrooms: 2
- 1/2 bathrooms: 1
Heating
- Central, Fireplace(s), Natural Gas
Cooling
- Ceiling Fan(s), Central Air
Appliances
- Included: Cooktop, Dishwasher, Microwave, Range Hood
- Laundry: Electric Dryer Hookup, Inside, Laundry Room, Washer Hookup
Features
- Bookcases, Breakfast Bar, Ceiling Fan(s), Double Vanity, Eat-in Kitchen, Open Floorplan, Pantry, Storage, Walk-In Closet(s), See Remarks
- Flooring: Carpet, Concrete
- Doors: Dead Bolt Lock(s)
- Windows: Double Pane Windows, Insulated Windows
- Has fireplace: Yes
- Fireplace features: Double Sided, Gas Log, Living Room, See Through
Interior area
- Total structure area: 2,605
- Total interior livable area: 2,605 sqft
Property
Parking
- Total spaces: 2
- Parking features: Driveway, Garage Door Opener, Garage Faces Side, Paved, Storage
- Garage spaces: 2
- Has uncovered spaces: Yes
Features
- Levels: One
- Stories: 1
- Patio & porch: Patio, Rear Porch
- Exterior features: Boat Slip, Dock, Private Yard
- Fencing: Wrought Iron,Fenced
- On waterfront: Yes
- Waterfront features: Boat Dock, Lake Front, Waterfront
Lot
- Size: 0.43 Acres
- Features: Corner Lot, Front Yard, Landscaped
Details
- Parcel number: 081a020760000
Construction
Type & style
- Home type: SingleFamily
- Architectural style: Traditional
- Property subtype: Residential, Single Family Residence
Materials
- Brick
- Foundation: Slab
- Roof: Architectural Shingles
Condition
- Move In Ready
- New construction: No
- Year built: 2005
Utilities & green energy
- Sewer: Public Sewer, Other
- Water: Public
- Utilities for property: Cable Connected, Electricity Connected, Natural Gas Connected, Sewer Connected, Water Connected
Community & HOA
Community
- Features: Boating, Clubhouse, Curbs, Fishing, Gated, Golf, Lake, Marina, Playground, Pool, Restaurant, RV / Boat Storage, Sidewalks, Tennis Court(s)
- Security: Gated Community
- Subdivision: Lake Caroline
HOA
- Has HOA: Yes
- Services included: Management, Pool Service, Other
- HOA fee: $1,439 annually
- Second HOA fee: $815 monthly
Location
- Region: Madison
Financial & listing details
- Price per square foot: $192/sqft
- Tax assessed value: $303,360
- Annual tax amount: $2,302
- Date on market: 7/22/2026
- Electric utility on property: Yes
Estimated market value
$488,800
$464,000 - $513,000
$3,180/mo
Price history
| Date | Event | Price |
|---|---|---|
| 9/1/2026 | Price change | $500,000-2.9%$192/sqft |
Source: MLS United #4156700 Report a problem | ||
| 7/22/2026 | Listed for sale | $515,000+1156.1%$198/sqft |
Source: MLS United #4156700 Report a problem | ||
| 1/1/2015 | Listing removed | $41,000$16/sqft |
Source: Randall Saxton Real Estate, Inc #200857 Report a problem | ||
| 4/17/2013 | Price change | $41,000-25.5%$16/sqft |
Source: Randall Saxton Real Estate, Inc #200857 Report a problem | ||
| 10/11/2011 | Listed for sale | $55,000$21/sqft |
Source: Randall Saxton Real Estate, Inc #200857 Report a problem | ||
| 8/30/2011 | Listing removed | $55,000$21/sqft |
Source: RANDALL SAXTON REAL ESTATE INC. #200857 Report a problem | ||
| 10/29/2010 | Listed for sale | $55,000$21/sqft |
Source: RANDALL SAXTON REAL ESTATE INC. #200857 Report a problem | ||
Public tax history
| Year | Property taxes | Tax assessment |
|---|---|---|
| 2025 | $2,302 | $30,336 |
| 2024 | $2,302 -27.8% | $30,336 |
| 2023 | $3,190 0% | $30,336 |
| 2022 | $3,190 +13% | $30,336 +3.8% |
| 2021 | $2,822 -7.5% | $29,237 |
| 2020 | $3,052 +10.9% | $29,237 |
| 2019 | $2,752 | $29,237 |
| 2018 | $2,752 | $29,237 +1.5% |
| 2017 | $2,752 +3.4% | $28,802 |
| 2016 | $2,660 | $28,802 |
| 2015 | $2,660 +12.5% | $28,802 |
| 2014 | $2,365 | $28,802 |
| 2013 | -- | -- |
| 2012 | -- | -- |
| 2011 | -- | -- |
| 2010 | -- | -- |
| 2009 | -- | -- |
| 2008 | -- | -- |
| 2007 | -- | -- |
| 2006 | -- | -- |
Find assessor info on the county website
Monthly payment
Est. payment
Payment breakdown
Explore the cost of this home by adjusting the details. Changes won't be saved.Climate risks
Neighborhood: 39110
Nearby schools
Schools provided by the listing agent
- Elementary: Canton
- Middle: Canton Middle School
- High: Canton
Source: MLS United. This data may not be complete. We recommend contacting the local school district to confirm school assignments for this home.

Similar homes
- $495,0004 bd3 ba2.6k sqft103 Eagles Nest Cir, Madison, MS 39110For Sale
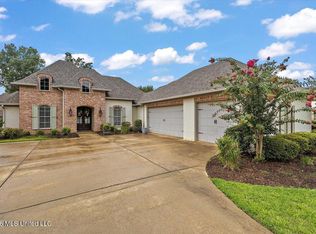 MLS ID #4157829, Ericia Harris, The Mark Real Estate Group. MLS United
 - $499,9004 bd4 ba2.7k sqft113 Fontanelle Blvd, Madison, MS 39110For Sale
 MLS ID #4162872, Shannon Ellis, Havard Real Estate Group, LLC. MLS United
 - $614,7004 bd3 ba2.9k sqft183 Northshore Blvd, Madison, MS 39110For Sale
 MLS ID #4141706, Jill Davis, Hometown Property Group. MLS United
 - $415,0003 bd3 ba2.1k sqft120 Hampton Chase, Madison, MS 39110For Sale
 MLS ID #4160123, John Polles, Polles Properties, LLC. MLS United
