This amazing one owner home is ready to belong to you! It features a lovely 5 bedrooms (4 are located downstairs) and 4 full bathrooms (one is located upstairs). There is also a wonderful office area off the primary bedroom downstairs. This home was custom and quality built and is beautiful boasting on a nice culdesac. The backyard is huge and features a screen porch and lovely extended patio with outdoor fireplace. The inside has so much natural light and features a nice formal entry way with formal dining room and den area. The kitchen is made for your chefs and entertaining. It features lots of cabinetry, stainless appliances, two sinks, double ovens and a nice walk in pantry. It also has a nice room that could be a keeping room or another dining area. You will love the floor plan and layout that was carefully designed and well maintained. The upstairs bedroom could double has a bonus room also or living area. It is huge with a great walk in closet and has its very own bathroom. The three car garage is nice with storage. Hurry to see this one. It won't last!
Active
Price cut: $7.6K (9/10)
$639,900
103 Wingtip Way, Madison, MS 39110
5beds
3,424sqft
Residential, Single Family Residence
Built in 2013
0.53 Acres Lot
$623,900 Zestimate®
$187/sqft
$-- HOA
What's special
Nice formal entry wayDen areaFormal dining roomDouble ovensStainless appliancesScreen porchLots of cabinetry
- 51 days
- 398
- 19
Zillow last checked:
Listing updated:
Listed by:
John Polles 601-898-3364,
Polles Properties, LLC 601-898-3364,
Amanda Polles 601-898-3364
Source: MLS United,MLS#: 4157532
Facts & features
Interior
Bedrooms & bathrooms
- Bedrooms: 5
- Bathrooms: 4
- Full bathrooms: 4
Heating
- Central, Natural Gas
Cooling
- Ceiling Fan(s), Central Air, Electric, Gas
Appliances
- Included: Built-In Range, Cooktop, Dishwasher, Disposal, Double Oven, Exhaust Fan, Gas Cooktop, Gas Water Heater, Microwave, Range Hood
- Laundry: Inside, Main Level, Sink
Features
- Bookcases, Ceiling Fan(s), Crown Molding, Double Vanity, Eat-in Kitchen, Entrance Foyer, Granite Counters, High Ceilings, High Speed Internet, Kitchen Island, Natural Woodwork, Open Floorplan, Pantry, Primary Downstairs, Storage, Tray Ceiling(s), Walk-In Closet(s)
- Flooring: Carpet, Ceramic Tile, Wood
- Doors: Double Entry, French Doors, Hinged Patio
- Windows: Blinds, Double Pane Windows
- Has fireplace: Yes
- Fireplace features: Gas Log, Great Room, Kitchen, Living Room, Outside
Interior area
- Total structure area: 3,424
- Total interior livable area: 3,424 sqft
Video & virtual tour
Property
Parking
- Total spaces: 3
- Parking features: Attached, Concrete
- Attached garage spaces: 3
Features
- Levels: Two
- Stories: 2
- Patio & porch: Rear Porch, Screened, Slab
- Exterior features: Private Yard, Rain Gutters
- Fencing: Back Yard,Wood,Fenced
Lot
- Size: 0.53 Acres
- Features: Cul-De-Sac, Few Trees, Garden, Landscaped
Details
- Parcel number: 082d182220000
Construction
Type & style
- Home type: SingleFamily
- Property subtype: Residential, Single Family Residence
Materials
- Brick
- Foundation: Post-Tension, Slab
- Roof: Architectural Shingles
Condition
- Move In Ready
- New construction: No
- Year built: 2013
Utilities & green energy
- Sewer: Public Sewer
- Water: Public
- Utilities for property: Natural Gas Connected, Underground Utilities, Natural Gas in Kitchen
Community & HOA
Community
- Features: Playground, Pool
- Security: Security System, Smoke Detector(s)
- Subdivision: Grayhawk
HOA
- Has HOA: Yes
- Services included: Management, Pool Service
Location
- Region: Madison
Financial & listing details
- Price per square foot: $187/sqft
- Tax assessed value: $402,810
- Annual tax amount: $5,058
- Date on market: 7/30/2026
Estimated market value
$623,900
$593,000 - $655,000
$3,731/mo
Price history
| Date | Event | Price |
|---|---|---|
| 9/10/2026 | Price change | $639,900-1.2%$187/sqft |
Source: MLS United #4157532 Report a problem | ||
| 7/30/2026 | Listed for sale | $647,500$189/sqft |
Source: MLS United #4157532 Report a problem | ||
Public tax history
| Year | Property taxes | Tax assessment |
|---|---|---|
| 2024 | $3,836 -7.3% | $40,281 |
| 2023 | $4,136 | $40,281 |
| 2022 | $4,136 +6.4% | $40,281 +4.3% |
| 2021 | $3,889 | $38,624 |
| 2020 | $3,889 +8.4% | $38,624 |
| 2019 | $3,589 | $38,624 |
| 2018 | $3,589 | $38,624 +1.7% |
| 2017 | $3,589 +1.9% | $37,963 |
| 2016 | $3,522 | $37,963 |
| 2015 | $3,522 +4.5% | $37,963 |
| 2014 | $3,370 | $37,963 |
Find assessor info on the county website
Monthly payment
Est. payment
Payment breakdown
Explore the cost of this home by adjusting the details. Changes won't be saved.Climate risks
Neighborhood: 39110
Nearby schools
Schools provided by the listing agent
- Elementary: Mannsdale
- Middle: Germantown Middle
- High: Germantown
Source: MLS United. This data may not be complete. We recommend contacting the local school district to confirm school assignments for this home.
Similar homes
- $645,0004 bd4 ba3.5k sqft387 Caroline Blvd, Madison, MS 39110For Sale
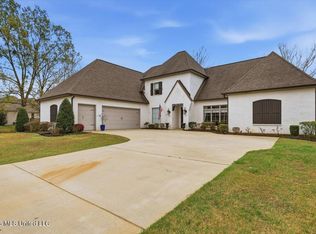 MLS ID #4142184, Missy M Horst, Coldwell Banker Graham. MLS United
 - $495,0004 bd3 ba2.6k sqft103 Eagles Nest Cir, Madison, MS 39110For Sale
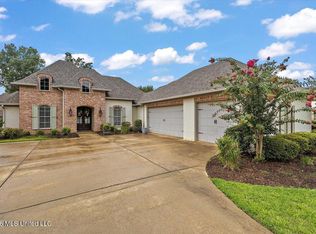 MLS ID #4157829, Ericia Harris, The Mark Real Estate Group. MLS United
 - $499,9004 bd4 ba2.7k sqft113 Fontanelle Blvd, Madison, MS 39110For Sale
 MLS ID #4162872, Shannon Ellis, Havard Real Estate Group, LLC. MLS United
 - $599,0004 bd4 ba3.6k sqft255 Forest Lake Dr, Madison, MS 39110For Sale
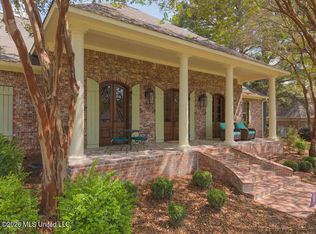 MLS ID #4162297, Laine Flynn, Front Gate Realty LLC. MLS United
