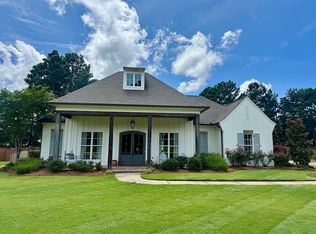
Waterfront living on the Big Lake in Lake Caroline! This spacious 5 bedroom, 4.5 bath home offers beautiful indoor and outdoor living with a gunite pool, private two-slip boathouse with lift, and separate guest quarters above. Double front doors open to the foyer and dining area and lead into a spacious living room with large windows, fireplace, custom built-ins, and heart pine floors. Just off the living room is a wet bar with sink, glass shelving, ice maker, and mini fridge. The kitchen features custom cabinetry, granite countertops, large island with seating, breakfast area, six-burner gas cooktop, double ovens, beverage cooler, and walk-in pantry. An adjoining sitting/keeping room with fireplace provides another inviting gathering space. The primary suite features vaulted ceilings and a spacious bath with a large walk-in shower, freestanding tub, double vanity, additional seated vanity area, and generous closet space. Additional bedrooms provide plenty of room for family and guests, with additional living space upstairs. Enjoy the waterfront setting from the screened back porch overlooking the gunite pool. The porch also features a built-in stainless grill, making it ideal for outdoor entertaining. Steps lead toward the water and private two-slip boathouse. Above the boathouse is approximately 439 square feet of guest space with a bedroom/studio area, full bath, and kitchenette. Additional features include a three-car garage, backup generator, and abundant storage. Enjoy boating, swimming, entertaining, and beautiful Lake Caroline waterfront living right from your own backyard!
Active
$815,000
110 Lake Ridge Dr, Madison, MS 39110
5beds
3,747sqft
Residential, Single Family Residence
Built in 2003
1.5 Acres Lot
$778,500 Zestimate®
$218/sqft
$108/mo HOA
What's special
Gunite poolBeverage coolerThree-car garageAdditional living space upstairsHeart pine floorsLarge island with seatingGenerous closet space
- 7 days
- 942
- 82
Likely to sell faster than
Zillow last checked:
Listing updated:
Listed by:
John Polles 601-898-3364,
Polles Properties, LLC 601-898-3364,
Amanda Polles 601-898-3364
Source: MLS United,MLS#: 4162794
Facts & features
Interior
Bedrooms & bathrooms
- Bedrooms: 5
- Bathrooms: 5
- Full bathrooms: 4
- 1/2 bathrooms: 1
Heating
- Central, Fireplace(s), Natural Gas
Cooling
- Ceiling Fan(s), Central Air
Appliances
- Included: Convection Oven, Cooktop, Dishwasher, Disposal, Double Oven, Electric Water Heater, Exhaust Fan, Gas Cooktop, Gas Water Heater, Microwave, Refrigerator, Tankless Water Heater, Wine Cooler
- Laundry: Electric Dryer Hookup
Features
- Central Vacuum, Double Vanity, Entrance Foyer, High Ceilings, Pantry, Soaking Tub, Sound System, Storage, Walk-In Closet(s), Wet Bar
- Flooring: Carpet, Ceramic Tile, Wood
- Windows: Insulated Windows
- Has fireplace: Yes
- Fireplace features: Living Room, Other
Interior area
- Total structure area: 3,747
- Total interior livable area: 3,747 sqft
Video & virtual tour
Property
Parking
- Total spaces: 3
- Parking features: Attached, Garage Door Opener, Concrete
- Attached garage spaces: 3
Features
- Levels: One and One Half
- Stories: 1
- Patio & porch: Porch, Screened, Slab
- Exterior features: Boat Slip, Lighting, Outdoor Grill, Rain Gutters
- Has private pool: Yes
- Pool features: Gunite, Heated
- Fencing: Back Yard,Wrought Iron
- On waterfront: Yes
- Waterfront features: Lake, Other
Lot
- Size: 1.5 Acres
Details
- Additional structures: Boat House, Guest House
- Parcel number: 081a110012600
Construction
Type & style
- Home type: SingleFamily
- Architectural style: Traditional
- Property subtype: Residential, Single Family Residence
Materials
- Brick, Stucco
- Foundation: Slab
- Roof: Architectural Shingles
Condition
- New construction: No
- Year built: 2003
Utilities & green energy
- Electric: Generator
- Sewer: Public Sewer
- Water: Public
- Utilities for property: Cable Available, Electricity Available, Natural Gas Available, Water Available
Community & HOA
Community
- Features: Biking Trails, Clubhouse, Golf, Hiking/Walking Trails, Park, Playground, Pool, Tennis Court(s), Other
- Security: Prewired, Security System
- Subdivision: Lake Caroline
HOA
- Has HOA: Yes
- Services included: Maintenance Grounds, Management, Pool Service
- HOA fee: $1,295 annually
Location
- Region: Madison
Financial & listing details
- Price per square foot: $218/sqft
- Tax assessed value: $500,570
- Annual tax amount: $5,022
- Date on market: 9/17/2026
- Electric utility on property: Yes
Estimated market value
$778,500
$740,000 - $817,000
$4,320/mo
Price history
| Date | Event | Price |
|---|---|---|
| 9/17/2026 | Listed for sale | $815,000+11.6%$218/sqft |
Source: MLS United #4162794 Report a problem | ||
| 3/25/2021 | Sold | -- |
Source: MLS United #1334522 Report a problem | ||
| 2/21/2021 | Pending sale | $730,000$195/sqft |
Source:  CMMLS #334522 Report a problem CMMLS #334522 Report a problem | ||
| 2/1/2021 | Price change | $730,000-4.6%$195/sqft |
Source: CMMLS #334522 Report a problem | ||
| 10/23/2020 | Price change | $765,000-1.9%$204/sqft |
Source: CMMLS #334522 Report a problem | ||
| 10/15/2020 | Listed for sale | $780,000+30.2%$208/sqft |
Source: JD Johnson Realty, LLC #334522 Report a problem | ||
| 7/15/2014 | Sold | -- |
Source: MLS United #1250557 Report a problem | ||
| 2/20/2014 | Listing removed | $599,000$160/sqft |
Source: Nell Wyatt Real Estate #250557 Report a problem | ||
| 7/16/2013 | Price change | $599,000-4.1%$160/sqft |
Source: Nell Wyatt Real Estate #250557 Report a problem | ||
| 6/3/2013 | Price change | $624,900-3.7%$167/sqft |
Source: Nell Wyatt Real Estate #250557 Report a problem | ||
| 3/12/2013 | Listed for sale | $649,000-5.3%$173/sqft |
Source: Nell Wyatt Real Estate #250557 Report a problem | ||
| 11/15/2010 | Listing removed | $685,000$183/sqft |
Source: Lakehouse.com Report a problem | ||
| 7/18/2009 | Listed for sale | $685,000$183/sqft |
Source: Prudential Real Estate #209287 Report a problem | ||
Public tax history
| Year | Property taxes | Tax assessment |
|---|---|---|
| 2025 | $5,022 | $50,057 |
| 2024 | $5,022 -5% | $50,057 |
| 2023 | $5,284 -33.3% | $50,057 -33.3% |
| 2022 | $7,927 +70.4% | $75,086 +56.5% |
| 2021 | $4,651 -7.5% | $47,979 |
| 2020 | $5,028 +6.3% | $47,979 |
| 2019 | $4,728 | $47,979 |
| 2018 | $4,728 | $47,979 +17.5% |
| 2017 | $4,728 +20.8% | $40,840 |
| 2016 | $3,915 | $40,840 |
| 2015 | $3,915 +14.5% | $40,840 +2.1% |
| 2014 | $3,418 | $40,007 |
| 2013 | -- | -- |
| 2012 | -- | -- |
| 2011 | -- | -- |
| 2010 | -- | -- |
| 2009 | -- | -- |
| 2008 | -- | -- |
| 2007 | -- | -- |
| 2006 | -- | -- |
| 2005 | -- | -- |
| 2004 | -- | -- |
Find assessor info on the county website
Monthly payment
Est. payment
Payment breakdown
Explore the cost of this home by adjusting the details. Changes won't be saved.Climate risks
Neighborhood: 39110
Nearby schools
Schools provided by the listing agent
- Elementary: Canton
- Middle: Canton Middle School
- High: Canton
Source: MLS United. This data may not be complete. We recommend contacting the local school district to confirm school assignments for this home.
Similar homes
- $--5 bd4 ba2.7k sqft316 Colony Ct, Madison, MS 39110AuctionAuction.com 2
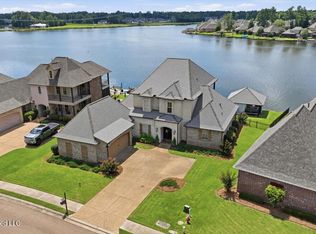
- $845,0005 bd4 ba3.4k sqft149 Harbor View Dr, Madison, MS 39110For Sale
 MLS ID #4161192, Jessie Haley, Haley Properties LLC. MLS United
 - $839,9004 bd4 ba3.5k sqft215 Westlake Cir, Madison, MS 39110For Sale
 MLS ID #4162868, Shellye Barnes, Front Gate Realty LLC. MLS United
 - $835,0005 bd4 ba3.9k sqft185 Saddlebrook Cv, Madison, MS 39110For Sale By Owner