Skip main navigation
Active
  • $1,299,000

    123 Lakeshire Cv, Canton, MS 39046

    4beds
    4,640sqft
    : 
    Loading
    Get pre-qualified
    Residential, Single Family Residence
    Built in 2003
    5.19 Acres Lot
    $1,230,200 Zestimate®
    $280/sqft
    $54/mo HOA

    What's special

    Custom poolTwo generous kitchen nooksCenter islandStainless appliancesAmple storage
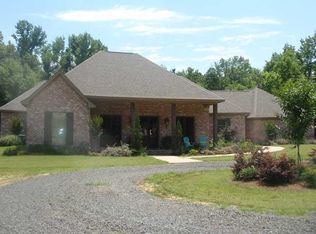
    Luxury Lakefront Estate in Panther Creek: Your Private Paradise in Panther Creek! Discover an exquisite blend of elegance and comfort in this fully remodeled 4,640 sq. ft. main home, set on 5.19 acres within a gated community. This remarkable property caters to every need—whether you seek luxurious living, guest accommodations, or hobby space. The Main home features Grand size rooms and accommodations: - Spacious Primary Suite: (18x39.5) with a sitting area, fireplace, entertainment center, and dual walk-in closets. - Secondary Bedroom: (16x20) with a fireplace, two walk-in closets, and an accessible bathroom. - Open Great Room: (22.6x23) with built-ins and fireplace. - Gourmet Kitchen: Beautiful granite counters, stainless appliances, a center island, and ample storage and two generous kitchen nooks. - Upstairs Bedrooms: Two guest rooms (15x15.9) and (15.3x17.3) with a full bath. An attached mother-in-law suite (603 sq. ft.) includes a private entrance, kitchenette, and full bath—perfect for guests or extended family. Your outdoor oasis boasts: - A custom pool and a 720 sq. ft. cabana with a full kitchen and fireplace—ideal for entertaining. - A man cave/workshop (1,764 sq. ft.) with a full bath, perfect for hobbies or a private retreat. - An additional 3-car garage with 18 ft. ceilings and 16 ft. doors—ample space for RVs or a car collection. - Private pier for kayaking, fishing, or relaxation. Schedule your private tour today and experience a lifestyle that goes beyond mere living!
    169 days
    |
    265
    |
    6
    |

    Zillow last checked:

    Listing updated:

    Listed by:

    Rashida Walker 601-573-1866,

    W Real Estate LLC 601-499-0952,

    Felix M Walker 601-573-9800

    Source: MLS United,MLS#: 4136757

    Loading...

      Facts & features

      Interior

      Bedrooms & bathrooms
      • Bedrooms: 4
      • Bathrooms: 4
      • Full bathrooms: 3
      • 1/2 bathrooms: 1
      Heating
      • Central, Fireplace(s), Natural Gas
      Cooling
      • Ceiling Fan(s), Central Air
      Appliances
      • Included: Cooktop, Dishwasher, Disposal, Dryer, Electric Range, Exhaust Fan, Free-Standing Refrigerator, Microwave, Washer/Dryer
      • Laundry: Laundry Room, Main Level, Sink
      Features
      • Bookcases, Breakfast Bar, Built-in Features, Crown Molding, Double Vanity, Entrance Foyer, Granite Counters, High Ceilings, His and Hers Closets, Kitchen Island, Natural Woodwork, Open Floorplan, Pantry, Primary Downstairs, Tray Ceiling(s), Walk-In Closet(s)
      • Flooring: Vinyl, Tile
      • Doors: Dead Bolt Lock(s), French Doors, Insulated
      • Windows: Insulated Windows
      • Has fireplace: Yes
      • Fireplace features: Bedroom, Gas Starter, Master Bedroom, Recreation Room
      Interior area
      • Total structure area: 4,640
      • Total interior livable area: 4,640 sqft
      Video & virtual tour

      Property

      Parking
      • Total spaces: 8
      • Parking features: Lighted, RV Garage, Storage, Gravel
      • Garage spaces: 8
      Accessibility
      • Accessibility features: Accessible Approach with Ramp
      Features
      • Levels: Two
      • Stories: 2
      • Patio & porch: Deck, Front Porch, Patio, Porch, Rear Porch
      • Exterior features: Dock
      • Has private pool: Yes
      • Pool features: In Ground, Salt Water
      • On waterfront: Yes
      • Waterfront features: Pond, Waterfront
      Lot
      • Size: 5.19 Acres
      • Features: Level, Many Trees, Wooded
      Details
      • Additional structures: In-law, Cabana, Garage(s)
      • Parcel number: 082c080023800

      Construction

      Type & style
      • Home type: SingleFamily
      • Architectural style: Colonial
      • Property subtype: Residential, Single Family Residence
      Materials
      • Brick
      • Foundation: Slab
      • Roof: Architectural Shingles
      Condition
      • Move In Ready
      • New construction: No
      • Year built: 2003

      Utilities & green energy

      • Electric: Generator
      • Sewer: Waste Treatment Plant
      • Water: Public
      • Utilities for property: Electricity Connected, Natural Gas Connected, Sewer Connected, Water Connected, See Remarks

      Community & HOA

      Community
      • Features: Lake
      • Security: Gated Community, Smoke Detector(s)
      • Subdivision: Panther Creek
      HOA
      • Has HOA: Yes
      • Services included: Management
      • HOA fee: $650 annually
      Location
      • Region: Canton

      Financial & listing details

      • Price per square foot: $280/sqft
      • Tax assessed value: $813,760
      • Annual tax amount: $8,709
      • Date on market: 1/20/2026
      • Electric utility on property: Yes

        Estimated market value

        $1,230,200

        $1.17M - $1.29M

        $4,817/mo

        Price history

        DateEventPrice
        3/3/2026Price change$1,299,000-10.4%$280/sqft
        Source: MLS United #4136757 Report a problem
        1/20/2026Listed for sale$1,450,000-3.3%$313/sqft
        Source: MLS United #4136757 Report a problem
        1/15/2026Listing removed$1,499,000$323/sqft
        Source: MLS United #4116806 Report a problem
        10/21/2025Price change$1,499,000-21.1%$323/sqft
        Source: MLS United #4116806 Report a problem
        8/5/2025Price change$1,899,000-5%$409/sqft
        Source: MLS United #4116806 Report a problem
        6/19/2025Listed for sale$1,999,000$431/sqft
        Source: MLS United #4116806 Report a problem

        Public tax history

        YearProperty taxesTax assessment
        2025$8,709 $81,376
        2024$8,709 -8.6%$81,376
        2023$9,532 +0%$81,376 +0%
        2022$9,532 +19.3%$81,365 +10.5%
        2021$7,987 +4%$73,601
        2020$7,682 +11.3%$73,601
        2019$6,900 $73,601
        2018$6,900 $73,601 +1.9%
        2017$6,900 +3.7%$72,232
        2016$6,653 $72,232
        2015$6,653 +11.8%$72,232 +6.9%
        2014$5,951 $67,559
        2013-- --
        2012-- --
        2011-- --
        2010-- --
        2009-- --
        2008-- --
        2007-- --
        2006-- --
        2005-- --
        2004-- --

        Find assessor info on the county website

        Monthly payment

        Est. payment

        Payment breakdown

        Explore the cost of this home by adjusting the details. Changes won't be saved.
        All calculations are estimates and provided by Zillow, Inc. for informational purposes only. Actual amounts may vary.
        HOA fees may include property taxes on listings classified as Co-Ops. Contact the listing agent and/or owner for fee details.
        Mortgage interest rates are dependent on a number of factors, including credit score, down payment, and repayment length. Interest rate data provided by Zillow Group Marketplace, Inc. as of 1/1/1970 from various mortgage lenders with which we have lead or other similar arrangements; the Estimated Payment is an average of those rates.
        See how much you could borrow to make a competitive offer.

        Climate risks

        Neighborhood: Gluckstadt

        Getting around

        0 / 100
        Car-Dependent
        25 / 100
        Somewhat Bikeable

        Nearby schools

        GreatSchools rating
        Schools provided by the listing agent
        • Elementary: Canton
        • Middle: Canton Middle School
        • High: Canton

        Source: MLS United. This data may not be complete. We recommend contacting the local school district to confirm school assignments for this home.

        A local agent can set up tours, give advice and negotiate with sellers.

        Browse local experts

        Similar homes

        Skip to the end of the carouselSkip to the beginning of the carousel