Welcome to 125 Lakeshire Cv. in the renowned Panther Creek Estate Community. This home is truly one of a kind masterpiece that offers 7 bedrooms, 7 full baths, a private office, an upstairs apartment with another bedroom and full bath, 4 large porches, 2 of which are screened. All porches have cypress columns and pine ceilings. All on 5+/- acres with a stocked fishing lake and gunite saltwater pool. As you enter the main home, you will be amazed by the large open floor plan that allows you to cook, dine, watch the game, grill out and play in the backyard without missing anything. This home has gorgeous wood floors throughout with pine ceilings in the kitchen and dining rooms. The living room has a brick fireplace and large windows that give a perfect view of the screened porch and pool from the back windows and a perfect view of the lake from the front windows. The kitchen showcases antique pine beams, floor to ceiling oak cabinets, granite counter tops, limestone backsplash, farmhouse sink, a large island and a commercial grade gas range with double oven. The Dinning / Keeping Room has a Fireplace. The master suite is large and has a door to the porch, a large bathroom with granite counter tops, walk in closets, walk in shower, soaker tub and double vanities. This home also has an attached second home with 2 bedrooms and 2 bathrooms, another full kitchen with stainless appliances, granite counter tops, and a large island. It also has a large master suite, with a walk-in closet, walk in shower, a soaker tub, and so much more! Other amenities include a large wood working shop, a 3-car attached garage, a separate 2 car garage/ shop, and an outdoor kitchen with tons of cabinets on one of the screened porches, private office, bonus room, 2 laundry rooms, 3 fireplaces, underground dog fence, and so much more. Don't miss this opportunity to make this dream home your next home! Call your agent today for a private tour!
Closed
Price Unknown
125 Lakeshire Cv, Canton, MS 39046
7beds
5,043sqft
Residential, Single Family Residence
Built in 2013
5 Acres Lot
$988,100 Zestimate®
$--/sqft
$5,267 Estimated rent
Home value
$988,100
$919,000 - $1.08M
$5,267/mo
Zestimate® history
Owner options
List your home for rent
$5,267/mo
Rent Zestimate®
Find your next renter with Zillow Rental Manager. Plus, with online applications, you can quickly screen prospective tenants – for free.
$5,267/mo
Rent Zestimate®
Refinance and save
$660/mo
Est. payment
Refinancing to a lower rate could help reduce your monthly payments and save thousands over the life of the loan.
$660/mo
Est. payment
Explore your selling options
Work with a Zillow partner agent
Leverage their expertise and Zillow's premium Showcase listings to get your home seen by more buyers.
Get startedList with your own agent
Get your home in front of millions of buyers by listing it on Zillow.
Learn how to do itSell it yourself
Take full control of how buyers see your home on Zillow by listing For Sale by Owner (FSBO).
List your homeWhat's special
Stocked fishing lakeLarge wood working shopBonus roomGunite saltwater poolMaster suitePrivate officeFull kitchen
Zillow last checked:
Listing updated:
Listed by:
Katie Warren 601-906-5956,
Turn Key Properties, LLC,
Stuart Warren 601-672-6808
Bought with:
Jason Wilson, S55525
Merck Team Realty, Inc.
Source: MLS United,MLS#: 4050852
Facts & features
Interior
Bedrooms & bathrooms
- Bedrooms: 7
- Bathrooms: 7
- Full bathrooms: 7
Heating
- Central
Cooling
- Ceiling Fan(s), Central Air, Gas
Appliances
- Included: Built-In Range, Disposal, Double Oven, Ice Maker
Features
- Beamed Ceilings, Ceiling Fan(s), Double Vanity, Granite Counters, Kitchen Island, Pantry, Walk-In Closet(s), Breakfast Bar
- Flooring: Wood
- Has fireplace: Yes
Interior area
- Total structure area: 5,043
- Total interior livable area: 5,043 sqft
Property
Parking
- Total spaces: 6
- Parking features: Storage
- Garage spaces: 3
- Carport spaces: 3
- Covered spaces: 6
Features
- Levels: Two
- Stories: 2
- Patio & porch: Front Porch, Rear Porch, Screened, Side Porch
- Exterior features: Gas Grill, Outdoor Grill, Outdoor Kitchen, Private Yard, Rain Gutters
- Has private pool: Yes
- Pool features: Diving Board, Fenced, Gunite, In Ground, Outdoor Pool
- On waterfront: Yes
- Waterfront features: Lake, Lake Front, Pond, Waterfront
Lot
- Size: 5 Acres
- Features: Wooded
Details
- Additional structures: Workshop
- Parcel number: 082c080025300
Construction
Type & style
- Home type: SingleFamily
- Property subtype: Residential, Single Family Residence
Materials
- Brick
- Foundation: Slab
- Roof: Architectural Shingles
Condition
- Move In Ready
- New construction: No
- Year built: 2013
Utilities & green energy
- Sewer: Waste Treatment Plant
- Water: Public
- Utilities for property: Electricity Connected, Natural Gas Connected, Water Connected, Natural Gas in Kitchen
Community & HOA
Community
- Features: Other
- Subdivision: Panther Creek
HOA
- Has HOA: Yes
- Services included: Other
- HOA fee: $660 annually
Location
- Region: Canton
Financial & listing details
- Tax assessed value: $624,980
- Annual tax amount: $6,121
- Date on market: 6/19/2023
- Electric utility on property: Yes
Price history
| Date | Event | Price |
|---|---|---|
| 9/29/2023 | Sold | -- |
Source: MLS United #4050852 Report a problem | ||
| 7/12/2023 | Pending sale | $925,000$183/sqft |
Source: MLS United #4050852 Report a problem | ||
| 7/6/2023 | Price change | $925,000-3.6%$183/sqft |
Source: MLS United #4050852 Report a problem | ||
| 6/19/2023 | Listed for sale | $959,900+37.1%$190/sqft |
Source: MLS United #4050852 Report a problem | ||
| 12/18/2020 | Sold | -- |
Source: MLS United #1311794 Report a problem | ||
| 10/31/2020 | Pending sale | $699,999$139/sqft |
Source: Turn Key Properties, LLC #311794 Report a problem | ||
| 5/28/2020 | Price change | $699,999-6.7%$139/sqft |
Source: Turn Key Properties, LLC #311794 Report a problem | ||
| 1/31/2020 | Price change | $750,000-5.7%$149/sqft |
Source: Turn Key Properties, LLC #311794 Report a problem | ||
| 7/16/2019 | Price change | $795,000-0.6%$158/sqft |
Source: Turn Key Properties, LLC #311794 Report a problem | ||
| 4/21/2019 | Price change | $800,000-5.9%$159/sqft |
Source: Turn Key Properties, LLC #311794 Report a problem | ||
| 9/20/2018 | Price change | $850,000-5.5%$169/sqft |
Source: Turn Key Properties, LLC #311794 Report a problem | ||
| 8/11/2018 | Listed for sale | $899,000$178/sqft |
Source: Turn Key Properties, LLC #311794 Report a problem | ||
Public tax history
| Year | Property taxes | Tax assessment |
|---|---|---|
| 2025 | $6,776 | $62,498 |
| 2024 | $6,776 -7.4% | $62,498 |
| 2023 | $7,321 +0% | $62,498 +0% |
| 2022 | $7,320 +12.9% | $62,487 +4.6% |
| 2021 | $6,484 +4% | $59,750 |
| 2020 | $6,237 | $59,750 |
| 2019 | -- | $59,750 |
| 2018 | -- | $59,750 +1.9% |
| 2017 | -- | $58,651 |
| 2016 | $5,257 | $58,651 |
| 2015 | $5,257 +14.9% | $58,651 +2.9% |
| 2014 | $4,577 | $56,974 |
Find assessor info on the county website
Neighborhood: Gluckstadt
Nearby homes
- $531,7003 bd2 ba2.4k sqft137 Lakeshire Cv, Canton, MS 39046Off Market
- $866,800-- bd-- ba-- sqft139 Lakeshire Cir, Canton, MS 39046Off Market
- $1,299,0004 bd4 ba4.6k sqft123 Lakeshire Cv, Canton, MS 39046For Sale
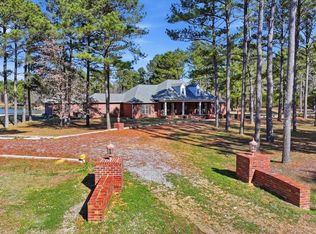
- $742,7005 bd4 ba3.4k sqft138 Lakeshire Cv, Canton, MS 39046Off Market
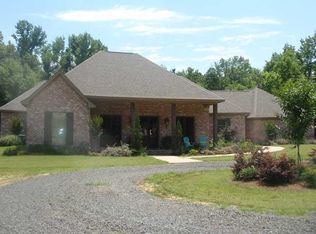
- $759,6004 bd7 ba4.6k sqft145 Lakeshire Cir, Canton, MS 39046Off Market
- $887,700-- bd5 ba5.9k sqft136 Lakeshire Cv, Canton, MS 39046Off Market
- $833,600-- bd5 ba5.1k sqft121 Lakeshire Cir, Canton, MS 39046Off Market
- $1,108,000-- bd7 ba6.6k sqft122 Lakeshire Cv, Canton, MS 39046Off Market
Nearby schools
GreatSchools rating
- 7/10Canton School Of Arts & SciencesGrades: PK-5Distance: 5.6 mi
- 2/10Nichols Middle SchoolGrades: 6-8Distance: 6.4 mi
- 4/10Canton Public High SchoolGrades: 9-12Distance: 9.1 mi
Schools provided by the listing agent
- Elementary: Canton
- Middle: Canton Middle School
- High: Canton
Source: MLS United. This data may not be complete. We recommend contacting the local school district to confirm school assignments for this home.
- Mississippi
- Madison County
- Madison
- 39046
- Gluckstadt
- 125 Lakeshire Cv
