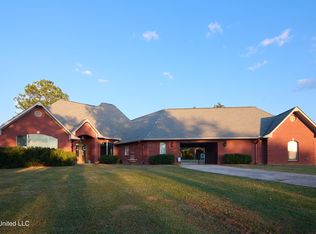

Price Improved! Tucked away in a quiet culdesac on 2.2 acres with peaceful water views, this fully updated 5 bedroom, 3.5 bath custom home offers exceptional indoor and outdoor living in the Germantown School District. The property features an expansive outdoor area with a fireplace, pergola and 3-year-old saltwater Gunite pool with waterfall. Inside, you'll find a formal dining room, spacious den, and beautiful custom wood plank flooring throughout the main living areas, kitchen and bedrooms. The kitchen was taken to the studs and completely redesigned with quartz countertops, a walk-in pantry, GE Café appliances including a 6-burner cooktop, microwave drawer and double oven, and an oversized island, plus a stylish wet bar connecting the kitchen and formal dining room. The primary suite is generously sized, and the renovated bath includes a glass enclosed shower and stand-alone soaking tub. Upstairs offers the fifth bedroom, a full bath, a second wet bar, and a bonus room overlooking the pool and lake. Additional features include a 3 car garage and a 16x16 pergola. Originally custom-built with quality in mind, this home blends thoughtful design with exceptional outdoor living, making it a rare find in Flora, MS.
Active
Price cut: $25K (9/11)
$850,000
116 Sky Meadow Rd, Flora, MS 39071
5beds
4,174sqft
Residential, Single Family Residence
Built in 2009
2 Acres Lot
$806,100 Zestimate®
$204/sqft
$10/mo HOA
What's special
Peaceful water viewsQuiet cul-de-sacSpacious denOversized islandFormal dining roomWalk-in pantry
- 63 days
- 603
- 45
Zillow last checked:
Listing updated:
Listed by:
Vicki Klein 601-842-8190,
McIntosh & Associates 601-607-7272
Source: MLS United,MLS#: 4155992
Facts & features
Interior
Bedrooms & bathrooms
- Bedrooms: 5
- Bathrooms: 4
- Full bathrooms: 3
- 1/2 bathrooms: 1
Heating
- Central, Fireplace(s), Propane
Cooling
- Ceiling Fan(s), Central Air
Appliances
- Included: Dishwasher, Disposal, Double Oven, Microwave, Propane Cooktop, Tankless Water Heater
- Laundry: Electric Dryer Hookup, Inside, Laundry Room, Main Level, Sink, Washer Hookup
Features
- Breakfast Bar, Ceiling Fan(s), Crown Molding, Double Vanity, Eat-in Kitchen, Entrance Foyer, Granite Counters, Pantry, Primary Downstairs, Recessed Lighting, Soaking Tub, Storage, Walk-In Closet(s), Wet Bar, Wired for Data, Wired for Sound, Kitchen Island
- Flooring: Ceramic Tile, Wood
- Doors: Dead Bolt Lock(s), Metal Insulated
- Windows: Aluminum Frames, Insulated Windows
- Has fireplace: Yes
- Fireplace features: Den, Propane, See Remarks, Outside
Interior area
- Total structure area: 4,174
- Total interior livable area: 4,174 sqft
Property
Parking
- Total spaces: 3
- Parking features: Garage Door Opener, Paved, Storage
- Garage spaces: 3
Features
- Levels: Two
- Stories: 2
- Patio & porch: Slab
- Exterior features: Awning(s)
- Has private pool: Yes
- Pool features: ENERGY STAR Qualified pool pump, Equipment, Filtered, Gunite, In Ground, Outdoor Pool, Salt Water, Waterfall
- Fencing: None
- Has view: Yes
- View description: Water
- Has water view: Yes
- Water view: Water
Lot
- Size: 2 Acres
- Features: Cul-De-Sac, Few Trees, Front Yard, Views
Details
- Additional structures: Pergola
- Parcel number: 081d190370000
Construction
Type & style
- Home type: SingleFamily
- Property subtype: Residential, Single Family Residence
Materials
- Brick, HardiPlank Type
- Foundation: Post-Tension
- Roof: Architectural Shingles
Condition
- Updated/Remodeled
- New construction: No
- Year built: 2009
Utilities & green energy
- Sewer: Private Sewer, Septic Tank
- Water: Public
- Utilities for property: Cable Connected, Electricity Connected, Propane Connected, Water Connected, Cat-5 Prewired
Community & HOA
Community
- Features: Lake
- Security: Smoke Detector(s)
- Subdivision: Meadowview
HOA
- Has HOA: Yes
- Services included: Maintenance Grounds, Management
- HOA fee: $120 annually
Location
- Region: Flora
Financial & listing details
- Price per square foot: $204/sqft
- Tax assessed value: $357,910
- Annual tax amount: $3,017
- Date on market: 9/11/2026
- Electric utility on property: Yes
Estimated market value
$806,100
$766,000 - $846,000
$4,240/mo
Price history
| Date | Event | Price |
|---|---|---|
| 9/11/2026 | Price change | $850,000-2.9%$204/sqft |
Source: MLS United #4155992 Report a problem | ||
| 7/15/2026 | Listed for sale | $875,000+20.7%$210/sqft |
Source: MLS United #4155992 Report a problem | ||
| 5/14/2026 | Sold | -- |
Source: MLS United #4134212 Report a problem | ||
| 5/4/2026 | Pending sale | $725,000$174/sqft |
Source: MLS United #4134212 Report a problem | ||
| 4/13/2026 | Price change | $725,000-3.3%$174/sqft |
Source: MLS United #4134212 Report a problem | ||
| 2/10/2026 | Price change | $750,000-4.5%$180/sqft |
Source: MLS United #4134212 Report a problem | ||
| 1/19/2026 | Price change | $785,000-1.9%$188/sqft |
Source: MLS United #4134212 Report a problem | ||
| 12/18/2025 | Listed for sale | $800,000$192/sqft |
Source: MLS United #4134212 Report a problem | ||
Public tax history
| Year | Property taxes | Tax assessment |
|---|---|---|
| 2025 | $3,017 | $35,791 |
| 2024 | $3,017 -9% | $35,791 +0% |
| 2023 | $3,316 | $35,780 |
| 2022 | $3,316 +4.3% | $35,780 +4.3% |
| 2021 | $3,180 | $34,315 |
| 2020 | $3,180 +10.4% | $34,315 |
| 2019 | $2,880 | $34,315 |
| 2018 | $2,880 | $34,315 +1.7% |
| 2017 | $2,880 -0.2% | $33,729 |
| 2016 | $2,886 | $33,729 |
| 2015 | $2,886 | $33,729 |
| 2014 | $2,886 | $33,729 |
| 2013 | -- | -- |
| 2012 | -- | -- |
| 2011 | -- | -- |
| 2010 | -- | -- |
Find assessor info on the county website
Monthly payment
Est. payment
Payment breakdown
Explore the cost of this home by adjusting the details. Changes won't be saved.Climate risks
Neighborhood: 39071
Nearby schools
Schools provided by the listing agent
- Elementary: Mannsdale
- Middle: Germantown Middle
- High: Germantown
Source: MLS United. This data may not be complete. We recommend contacting the local school district to confirm school assignments for this home.
Similar homes
- $769,0005 bd4 ba3.3k sqft113 Trails End, Flora, MS 39071For Sale
 MLS ID #4160806, Shane Saxton, Hopper Properties. MLS United
 - $832,5005 bd5 ba3.3k sqft140 Winchester Dr, Flora, MS 39071For Sale
 MLS ID #4152208, Lashanda Alexander, Maselle & Associates Inc. MLS United
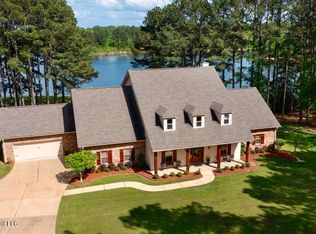
 - $949,5006 bd6 ba6.1k sqft130 Pine Lake Cv, Flora, MS 39071For Sale
 MLS ID #4158096, Shane Saxton, Hopper Properties. MLS United
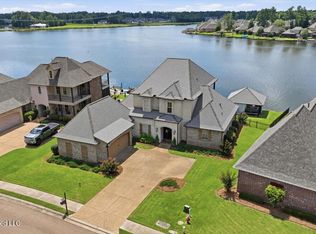
 - $845,0005 bd4 ba3.4k sqft149 Harbor View Dr, Madison, MS 39110For Sale
 MLS ID #4161192, Jessie Haley, Haley Properties LLC. MLS United
