Wow, what an opportunity to own a very large home in the award winning Clinton School District. This location has easy access to the schools off of Arrow Dr. and the Natchez Trace Parkway. This home sits on an acre and features 5 bedrooms, 4 bathrooms, 3 living areas, a HUGE kitchen with 2 dishwashers and so much more. Downstairs you will find one bedroom with a Murphy bed/desk, a full bathroom, living/dining combo, den with fireplace and a bonus room which could be used for so many things (extra den, homeschool room, office, another bedroom, whatever you need)! The kitchen is HUGE with tons of storage, 2 dishwashers, and island with bar as well as a 10 person table! Upstairs there are 4 bedrooms and 3 baths with a loft area and laundry room. the primary suite has a room for a closet and another room that could be used as an office, hobby room, nursery, etc. There are so many extras in this home you should definitely make time to see it. This is the perfect home for buyers needing space or who love to host gatherings as there is excessive parking and a circular driveway as well as the 3 car garage. Homeowners in this neighborhood can pay the optional lake fee $250 for access to the neighborhood lakes.
Active
$535,000
103 Linda Dr, Clinton, MS 39056
5beds
4,580sqft
Residential, Single Family Residence
Built in 1972
1.1 Acres Lot
$515,200 Zestimate®
$117/sqft
$-- HOA
What's special
Bonus roomSits on an acreExcessive parkingCircular drivewayLoft areaDen with fireplaceIsland with bar
- 4 days
- 106
- 7
Zillow last checked:
Listing updated:
Listed by:
Tronnie Lacy 601-672-2496,
Maselle & Associates Inc 601-720-4040,
Cindy W Robertson 601-331-5599
Source: MLS United,MLS#: 4166934
Facts & features
Interior
Bedrooms & bathrooms
- Bedrooms: 5
- Bathrooms: 4
- Full bathrooms: 4
Heating
- Central, Natural Gas
Cooling
- Central Air
Appliances
- Included: Dishwasher, Disposal, Double Oven, Gas Cooktop, Stainless Steel Appliance(s)
- Laundry: Upper Level
Features
- Breakfast Bar, Ceiling Fan(s), Crown Molding, Double Vanity, Eat-in Kitchen, Open Floorplan, Pantry, Storage, Kitchen Island, Granite Counters
- Flooring: Carpet, Ceramic Tile, Vinyl
- Windows: Blinds
- Has fireplace: Yes
- Fireplace features: Propane
Interior area
- Total structure area: 4,580
- Total interior livable area: 4,580 sqft
Video & virtual tour
Property
Parking
- Total spaces: 3
- Parking features: Attached, Driveway, Garage Faces Side, Circular Driveway, Concrete
- Attached garage spaces: 3
- Has uncovered spaces: Yes
Features
- Levels: Two
- Stories: 2
- Patio & porch: Patio
- Exterior features: Private Yard
- Fencing: Back Yard,Wood
Lot
- Size: 1.1 Acres
Details
- Parcel number: 2860503870
Construction
Type & style
- Home type: SingleFamily
- Architectural style: Traditional
- Property subtype: Residential, Single Family Residence
Materials
- Brick, Wood Siding
- Foundation: Slab
- Roof: Architectural Shingles
Condition
- New construction: No
- Year built: 1972
Utilities & green energy
- Sewer: Public Sewer
- Water: Public
- Utilities for property: Electricity Connected, Natural Gas Connected, Sewer Connected, Water Connected
Community & HOA
Community
- Security: Smoke Detector(s)
- Subdivision: Metes And Bounds
HOA
- Has HOA: No
Location
- Region: Clinton
Financial & listing details
- Price per square foot: $117/sqft
- Tax assessed value: $141,200
- Annual tax amount: $3,273
- Date on market: 10/30/2026
- Electric utility on property: Yes
Estimated market value
$515,200
$489,000 - $541,000
$4,120/mo
Price history
| Date | Event | Price |
|---|---|---|
| 10/30/2026 | Listed for sale | $535,000+25.9%$117/sqft |
Source: MLS United #4166934 Report a problem | ||
| 3/10/2017 | Listing removed | $425,000$93/sqft |
Source: Cronin Realty Group LLC #292705 Report a problem | ||
| 1/24/2017 | Price change | $425,000-2.3%$93/sqft |
Source: Cronin Realty Group LLC #292705 Report a problem | ||
| 12/30/2016 | Listed for sale | $435,000+129.1%$95/sqft |
Source: Cronin Realty Group LLC #292705 Report a problem | ||
| 5/24/2013 | Sold | -- |
Source: Agent Provided Report a problem | ||
| 12/19/2012 | Listed for sale | $189,900-4%$41/sqft |
Source: CENTURY 21 David Stevens Inc. #227637 Report a problem | ||
| 2/24/2012 | Listed for sale | $197,900-0.5%$43/sqft |
Source: CENTURY 21 David Stevens Inc. #227637 Report a problem | ||
| 1/20/2012 | Listing removed | $198,900$43/sqft |
Source: CENTURY 21 David Stevens Inc. #227637 Report a problem | ||
| 8/18/2011 | Listed for sale | $198,900-0.5%$43/sqft |
Source: David Stevens Inc. #227637 Report a problem | ||
| 2/5/2011 | Listed for sale | $199,900-4.8%$44/sqft |
Source: CENTURY 21 David Stevens Inc. #227637 Report a problem | ||
| 10/20/2010 | Listing removed | $210,000$46/sqft |
Source: KELLER WILLIAMS REALTY #217139 Report a problem | ||
| 3/20/2010 | Listed for sale | $210,000$46/sqft |
Source: KELLER WILLIAMS REALTY #217139 Report a problem | ||
Public tax history
| Year | Property taxes | Tax assessment |
|---|---|---|
| 2025 | $3,273 +4.1% | $21,180 +3.4% |
| 2024 | $3,144 +76.9% | $20,480 +49.9% |
| 2023 | $1,777 | $13,663 |
| 2022 | -- | $13,663 |
| 2021 | -- | $13,663 +1.1% |
| 2020 | -- | $13,521 |
| 2019 | -- | $13,521 |
| 2018 | -- | $13,521 |
| 2017 | $1,705 | $13,521 |
| 2016 | $1,705 | $13,521 -1.1% |
| 2015 | $1,705 -0.9% | $13,669 |
| 2014 | $1,720 | $13,669 |
| 2013 | -- | $13,669 |
| 2012 | -- | $13,669 -2.4% |
| 2011 | -- | $14,008 |
| 2010 | -- | $14,008 |
| 2009 | -- | $14,008 |
| 2008 | -- | $14,008 +15% |
| 2007 | -- | $12,179 |
| 2006 | -- | $12,179 |
| 2005 | -- | $12,179 |
| 2004 | -- | $12,179 |
| 2003 | -- | $12,179 +0.6% |
| 2002 | -- | $12,112 +3.4% |
| 2001 | -- | $11,717 |
| 2000 | -- | $11,717 |
Find assessor info on the county website
Monthly payment
Est. payment
Payment breakdown
Explore the cost of this home by adjusting the details. Changes won't be saved.Climate risks
Neighborhood: 39056
Nearby schools
Schools provided by the listing agent
- Elementary: Clinton Park Elm
- Middle: Clinton
- High: Clinton
Source: MLS United. This data may not be complete. We recommend contacting the local school district to confirm school assignments for this home.

Similar homes
- $530,0005 bd3 ba4.3k sqft22 Lifer Rd, Clinton, MS 39056For Sale
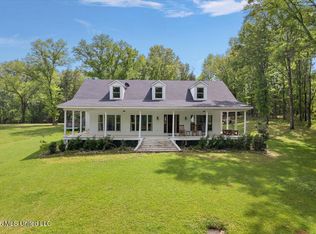 MLS ID #4145768, Dwanna Stanley, The Agency Haus LLC DBA Agency. MLS United
- $350,0004 bd3 ba2.5k sqft306 Bordeaux Dr, Clinton, MS 39056For Sale
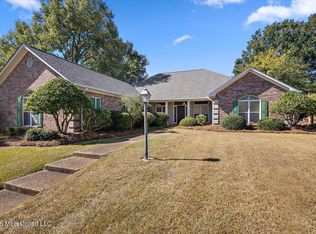 MLS ID #4166914, Lori Bragg, Marketplace Real Estate. MLS United
- $394,0004 bd4 ba3.4k sqft101 Susan Cir, Clinton, MS 39056For Sale
 MLS ID #4164797, Melanie Greer, EXIT Realty Collective. MLS United
- $399,9004 bd3 ba2.3k sqft103 Catherine Blvd, Clinton, MS 39056For Sale
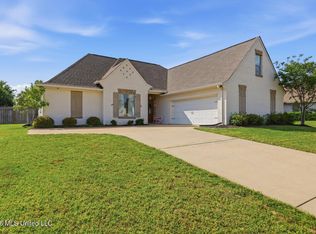 MLS ID #4166034, Chris Ebelhar, Evans Premier Properties, LLC. MLS United
