This large 4 bedroom, 4.5 bath home offers comfort, character, and plenty of space for everyday living. A large, inviting front porch opens to the foyer and formal living and dining room. A spacious den features a fireplace and is perfect for relaxing with family or gathering with friends. The kitchen has a breakfast area and a half bath. The primary suite is conveniently located downstairs and offers an adjoining workout space. Upstairs there are 3 bedrooms, an office and a playroom with 3 full baths. Step outside to enjoy the large back deck, ideal for outdoor dining, or entertaining guests. With its classic brick exterior, generous living spaces, and desirable gated neighborhood setting, this home offers both charm and convenience.
Active
Price cut: $18K (11/9)
$542,000
1960 Petit Bois St N, Jackson, MS 39211
4beds
4,816sqft
Residential, Single Family Residence
Built in 1989
0.46 Acres Lot
$541,000 Zestimate®
$113/sqft
$-- HOA
What's special
Classic brick exteriorSpacious denGenerous living spacesAdjoining workout spaceLarge inviting front porch
- 56 days
- 601
- 46
Zillow last checked:
Listing updated:
Listed by:
Jan Frascogna 601-273-3700,
The Furr Group 601-273-3700,
Denise Furr 601-273-3700
Source: MLS United,MLS#: 4162567
Facts & features
Interior
Bedrooms & bathrooms
- Bedrooms: 4
- Bathrooms: 4
- Full bathrooms: 3
- 1/2 bathrooms: 1
Heating
- Central, Fireplace(s), Natural Gas
Cooling
- Central Air, Multi Units
Appliances
- Included: Dishwasher, Disposal, Double Oven, Electric Cooktop
- Laundry: Laundry Room
Features
- Ceiling Fan(s), Double Vanity, Entrance Foyer, Granite Counters, Primary Downstairs, Walk-In Closet(s), Soaking Tub, Kitchen Island
- Flooring: Carpet, Tile, Wood
- Has fireplace: Yes
- Fireplace features: Den, Gas Starter
Interior area
- Total structure area: 4,816
- Total interior livable area: 4,816 sqft
Video & virtual tour
Property
Parking
- Total spaces: 2
- Parking features: Garage Door Opener, Garage Faces Side
- Garage spaces: 2
Features
- Levels: Two
- Stories: 2
- Patio & porch: Deck
- Exterior features: Rain Gutters
Lot
- Size: 0.46 Acres
Details
- Parcel number: 05850510000
Construction
Type & style
- Home type: SingleFamily
- Architectural style: Traditional
- Property subtype: Residential, Single Family Residence
Materials
- Brick
- Foundation: Conventional
- Roof: Architectural Shingles
Condition
- New construction: No
- Year built: 1989
Utilities & green energy
- Sewer: Public Sewer
- Water: Public
- Utilities for property: Electricity Connected, Natural Gas Connected, Sewer Connected
Community & HOA
Community
- Features: None
- Security: Gated Community
- Subdivision: Petit Bois
HOA
- Has HOA: Yes
- Services included: Security
Location
- Region: Jackson
Financial & listing details
- Price per square foot: $113/sqft
- Tax assessed value: $369,360
- Annual tax amount: $10,766
- Date on market: 9/15/2026
- Electric utility on property: Yes
Estimated market value
$541,000
$514,000 - $568,000
$5,310/mo
Price history
| Date | Event | Price |
|---|---|---|
| 11/9/2026 | Price change | $542,000-3.2%$113/sqft |
Source: MLS United #4162567 Report a problem | ||
| 9/15/2026 | Listed for sale | $560,000$116/sqft |
Source: MLS United #4162567 Report a problem | ||
Public tax history
| Year | Property taxes | Tax assessment |
|---|---|---|
| 2025 | $10,766 +61.6% | $55,404 +53.8% |
| 2024 | $6,661 +0.5% | $36,012 |
| 2023 | $6,627 | $36,012 |
| 2022 | -- | $36,012 |
| 2021 | -- | $36,012 +1.3% |
| 2020 | -- | $35,546 |
| 2019 | -- | $35,546 |
| 2018 | -- | $35,546 |
| 2017 | $6,256 | $35,546 |
| 2016 | $6,256 | $35,546 +0.7% |
| 2015 | $6,256 +3.9% | $35,298 |
| 2014 | $6,019 | $35,298 |
| 2013 | -- | $35,298 |
| 2012 | -- | $35,298 +5.6% |
| 2011 | -- | $33,418 |
| 2010 | -- | $33,418 |
| 2009 | -- | $33,418 |
| 2008 | -- | $33,418 +12.7% |
| 2007 | -- | $29,649 |
| 2006 | -- | $29,649 |
| 2005 | -- | $29,649 |
| 2004 | -- | $29,649 |
| 2003 | -- | $29,649 |
| 2002 | -- | $29,649 +34.2% |
| 2001 | -- | $22,091 |
| 2000 | -- | $22,091 |
Find assessor info on the county website
Monthly payment
Est. payment
Payment breakdown
Explore the cost of this home by adjusting the details. Changes won't be saved.Climate risks
Neighborhood: Heatherton
Nearby schools
Schools provided by the listing agent
- Elementary: Casey
- Middle: Bailey Magnet
- High: Murrah
Source: MLS United. This data may not be complete. We recommend contacting the local school district to confirm school assignments for this home.
Similar homes
- $485,0004 bd4 ba3.3k sqft2246 Greenbriar Dr, Jackson, MS 39211For Sale
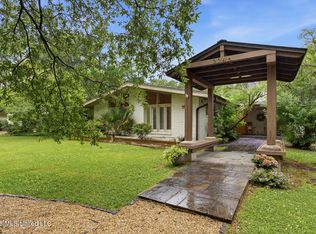 MLS ID #4150659, Rivers Mounger, Nix-Tann & Associates, Inc.. MLS United
- $528,0005 bd4 ba2.8k sqft4282 Berlin Dr, Jackson, MS 39211For Sale
 MLS ID #4155578, Manisha Patel, EXIT Realty Collective. MLS United
- $379,0004 bd5 ba4k sqft5115 Heatherton Dr, Jackson, MS 39211For Sale
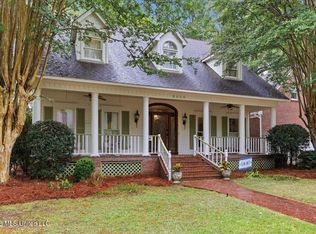 MLS ID #4160307, Alese Jones, Nix-Tann & Associates, Inc.. MLS United
- $414,0004 bd3 ba3.1k sqft47 Avery Cir, Jackson, MS 39211For Sale
 MLS ID #4154466, Meaghan Murphy, Home Again Realty. MLS United
