Call your favorite REALTOR to view this well-maintained 1-story home in popular Dinsmor subdivision. Beautiful cul-de-sac location and cozy exterior with Bahama shutters. Great floor plan with formal dining, formal living/music room/office with bamboo flooring. Very large great room with bamboo flooring, custom built-ins, tall ceilings, and French doors leading to sunroom. Kitchen has additional eating area, gas cooktop, dishwasher, double ovens, and granite tile countertops. Very large primary bedroom with small walk-through area with cabinets and built-ins leading into garage. Primary bath features a separate tub and shower. Laundry room with storage and sink conveniently located near the primary bedroom and garage entrance. The layout features a split-bedroom plan with three additional bedrooms located on the opposite side of the house. One of the spacious bedrooms has a private bathroom, and an additional bathroom is located in the hall between the additional 2 bedrooms. A large, light-filled sunroom/Florida room offers additional entertaining and living space with small wet bar, tile floors, custom wainscotting, French door access from the Living Room, access to back yard/patio, and an additional entrance to the primary bedroom. Back yard is framed by charming picket fencing. This popular, gated subdivision offers extensive common-area landscaping, a Clubhose, tennis courts, and a pool. Conveniently located to I-55, dining, shopping, schools, assisted living facilities, warehouse shopping, banking, and places of worship.
Active
Price cut: $20K (10/29)
$499,000
206 Hillside St, Ridgeland, MS 39157
4beds
3,256sqft
Residential, Single Family Residence
Built in 1994
0.38 Acres Lot
$482,500 Zestimate®
$153/sqft
$108/mo HOA
What's special
- 32 days
- 421
- 21
Zillow last checked:
Listing updated:
Listed by:
Kathy Whitfield 601-898-3364,
Polles Properties, LLC 601-898-3364
Source: MLS United,MLS#: 4164693
Facts & features
Interior
Bedrooms & bathrooms
- Bedrooms: 4
- Bathrooms: 3
- Full bathrooms: 3
Heating
- Central, Natural Gas
Cooling
- Central Air, Dual, Electric
Appliances
- Included: Dishwasher, Disposal, Double Oven, Gas Cooktop, Microwave
- Laundry: Electric Dryer Hookup, Gas Dryer Hookup, Laundry Room, Main Level, Sink
Features
- Breakfast Bar, Ceiling Fan(s), Crown Molding, Double Vanity, Eat-in Kitchen, Entrance Foyer, High Ceilings, Primary Downstairs, Recessed Lighting, Soaking Tub, Storage, Tile Counters, Walk-In Closet(s)
- Flooring: Carpet, Ceramic Tile
- Doors: French Doors
- Windows: Insulated Windows
- Has fireplace: Yes
- Fireplace features: Gas Log
Interior area
- Total structure area: 3,256
- Total interior livable area: 3,256 sqft
Video & virtual tour
Property
Parking
- Total spaces: 2
- Parking features: Garage Door Opener, Inside Entrance, Concrete
- Garage spaces: 2
Features
- Levels: One
- Stories: 1
- Patio & porch: Patio
- Exterior features: Rain Gutters
- Fencing: Back Yard,Wood,Other
Lot
- Size: 0.38 Acres
- Features: Cul-De-Sac, Level
Details
- Parcel number: 071g26a0290000
Construction
Type & style
- Home type: SingleFamily
- Architectural style: Traditional
- Property subtype: Residential, Single Family Residence
Materials
- Brick
- Foundation: Slab
- Roof: Architectural Shingles
Condition
- Move In Ready
- New construction: No
- Year built: 1994
Utilities & green energy
- Sewer: Public Sewer
- Water: Public
- Utilities for property: Cable Available, Electricity Available, Natural Gas Available, Sewer Available
Community & HOA
Community
- Features: Clubhouse, Gated
- Security: Gated Community, Security System, Smoke Detector(s)
- Subdivision: Dinsmor
HOA
- Has HOA: Yes
- Services included: Maintenance Grounds, Management, Pool Service, Other
- HOA fee: $650 semi-annually
Location
- Region: Ridgeland
Financial & listing details
- Price per square foot: $153/sqft
- Tax assessed value: $248,180
- Annual tax amount: $1,745
- Date on market: 10/6/2026
- Electric utility on property: Yes
Estimated market value
$482,500
$458,000 - $507,000
$3,495/mo
Price history
| Date | Event | Price |
|---|---|---|
| 10/29/2026 | Price change | $499,000-3.9%$153/sqft |
Source: MLS United #4164693 Report a problem | ||
| 10/6/2026 | Listed for sale | $519,000$159/sqft |
Source: MLS United #4164693 Report a problem | ||
Public tax history
| Year | Property taxes | Tax assessment |
|---|---|---|
| 2025 | $1,745 | $24,818 |
| 2024 | $1,745 -34.2% | $24,818 +0.8% |
| 2023 | $2,654 | $24,631 |
| 2022 | $2,654 +4% | $24,631 +4% |
| 2021 | $2,553 | $23,695 |
| 2020 | $2,553 +46.3% | $23,695 |
| 2019 | $1,745 | $23,695 |
| 2018 | $1,745 | $23,695 +1.6% |
| 2017 | $1,745 +2.4% | $23,322 |
| 2016 | $1,705 | $23,322 |
| 2015 | $1,705 +18.5% | $23,322 +11.8% |
| 2014 | $1,439 | $20,856 |
| 2013 | -- | -- |
| 2012 | -- | -- |
| 2011 | -- | -- |
| 2010 | -- | -- |
| 2009 | -- | -- |
| 2008 | -- | -- |
| 2007 | -- | -- |
| 2006 | -- | -- |
| 2005 | -- | -- |
| 2004 | -- | -- |
| 2003 | -- | -- |
| 2001 | -- | -- |
| 2000 | -- | $16,880 |
Find assessor info on the county website
Monthly payment
Est. payment
Payment breakdown
Explore the cost of this home by adjusting the details. Changes won't be saved.Climate risks
Neighborhood: 39157
Nearby schools
Schools provided by the listing agent
- Elementary: Highland
- Middle: Olde Towne
- High: Ridgeland
Source: MLS United. This data may not be complete. We recommend contacting the local school district to confirm school assignments for this home.
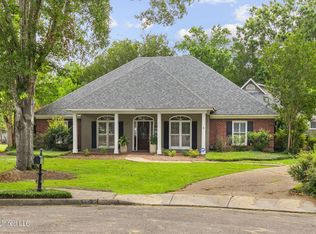
Similar homes
- $425,0004 bd3 ba2.5k sqft211 Winsmere Way, Ridgeland, MS 39157For Sale
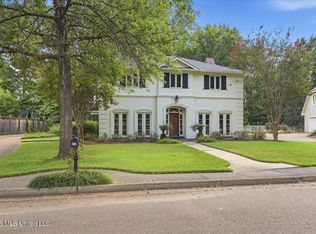 MLS ID #4162511, Juanita Kennedy, Juanita Kennedy Real Estate, LLC. MLS United
- $414,9004 bd4 ba2.9k sqft627 Wendover Way, Ridgeland, MS 39157For Sale
 MLS ID #4160276, Stephanie P Nix, The Nix Group. MLS United
- $452,9005 bd4 ba3.8k sqft610 Abbots Ln, Ridgeland, MS 39157For Sale
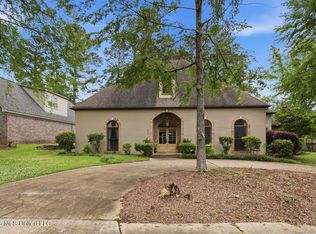 MLS ID #4147757, Sandra Ashford, Charlotte Smith Real Estate. MLS United
- $499,9995 bd4 ba2.8k sqft705 Huntington Cv, Madison, MS 39110For Sale
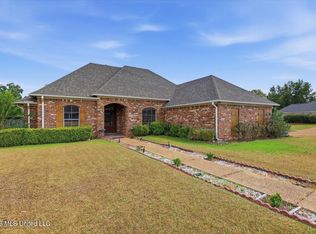 MLS ID #4164412, Mariclaire Putman, Hometown Property Group. MLS United
