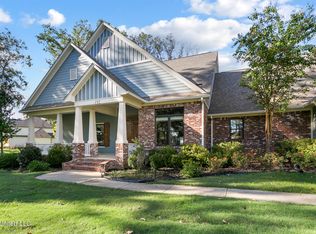
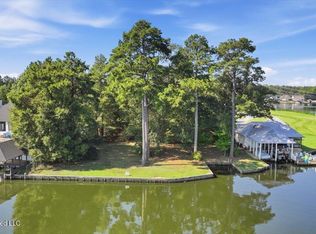
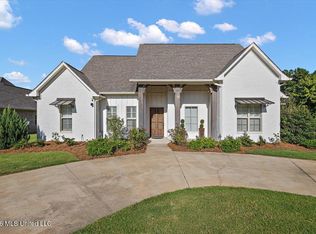
Fairy-Tale Living in Lake Caroline Beautiful 4-bedroom, 2.5-bath home in sought-after Lake Caroline featuring an office and versatile multipurpose room. Enjoy relaxing mornings on the inviting front porch and entertaining on the spacious back patio and deck with a water view of Lake Caroline Inside, the open-concept living and dining areas offer soaring ceilings, large windows, abundant natural light, and a cozy wood-burning fireplace. The kitchen features granite countertops, gas cooktop, double wall ovens, and an undermount sink. Fresh neutral paint and durable vinyl plank flooring run throughout the home. The main-level primary suite includes patio access, a double tray ceiling, and a spa-like bath with jetted tub, separate shower, dual vanities, and updated quartz countertops. Upstairs offers three spacious bedrooms, a full bath, and the flexible multipurpose room perfect for a media room, gym, playroom, or office. Updated luxury vinyl plank throughout the downstairs as well as in the multipurpose room upstairs.Thoughtful updates, great storage, and plenty of space make this home perfect for relaxing or entertaining!
Active
Price cut: $10K (8/24)
$479,000
150 Lake Ridge Dr, Madison, MS 39110
4beds
2,900sqft
Residential, Single Family Residence
Built in 1997
0.66 Acres Lot
$461,700 Zestimate®
$165/sqft
$106/mo HOA
What's special
Separate showerCozy wood-burning fireplaceLarge windowsAbundant natural lightSoaring ceilingsDouble tray ceilingDouble wall ovens
- 176 days
- 426
- 17
Zillow last checked:
Listing updated:
Listed by:
Celia A Manley 601-214-3307,
Celia Manley Properties 601-214-3307
Source: MLS United,MLS#: 4143873
Facts & features
Interior
Bedrooms & bathrooms
- Bedrooms: 4
- Bathrooms: 3
- Full bathrooms: 2
- 1/2 bathrooms: 1
Heating
- Central, Natural Gas
Cooling
- Ceiling Fan(s), Central Air
Appliances
- Included: Dishwasher, Disposal, Double Oven, Free-Standing Refrigerator, Gas Cooktop, Water Heater
- Laundry: Electric Dryer Hookup, Laundry Room, Main Level, Sink
Features
- Ceiling Fan(s), Double Vanity, Entrance Foyer, Granite Counters, High Ceilings, Primary Downstairs, Walk-In Closet(s)
- Flooring: Vinyl, Carpet, Ceramic Tile
- Windows: Insulated Windows
- Has fireplace: Yes
- Fireplace features: Gas Starter, Wood Burning
Interior area
- Total structure area: 2,900
- Total interior livable area: 2,900 sqft
Video & virtual tour
Property
Parking
- Total spaces: 2
- Parking features: Attached, Garage Faces Side, Storage, Concrete
- Attached garage spaces: 2
Features
- Levels: Two
- Stories: 2
- Patio & porch: Deck, Patio, Slab
- Exterior features: Rain Gutters
- Fencing: None
- Has view: Yes
- View description: Water
- Has water view: Yes
- Water view: Water
Lot
- Size: 0.66 Acres
- Features: Corner Lot, Irregular Lot, Views
Details
- Parcel number: 081a110020900
Construction
Type & style
- Home type: SingleFamily
- Architectural style: Traditional
- Property subtype: Residential, Single Family Residence
Materials
- Brick
- Foundation: Slab
- Roof: Asphalt
Condition
- Move In Ready
- New construction: No
- Year built: 1997
Utilities & green energy
- Sewer: Public Sewer
- Water: Public
- Utilities for property: Cable Available, Electricity Connected, Natural Gas Connected, Sewer Connected, Water Connected, Natural Gas in Kitchen
Community & HOA
Community
- Features: Boating, Clubhouse, Fishing, Golf, Hiking/Walking Trails, Lake, Playground, Pool, Tennis Court(s)
- Subdivision: Lake Caroline
HOA
- Has HOA: Yes
- Services included: Management, Pool Service
- HOA fee: $1,268 annually
Location
- Region: Madison
Financial & listing details
- Price per square foot: $165/sqft
- Tax assessed value: $365,220
- Annual tax amount: $3,073
- Date on market: 3/27/2026
- Electric utility on property: Yes
Estimated market value
$461,700
$439,000 - $485,000
$3,095/mo
Price history
| Date | Event | Price |
|---|---|---|
| 8/24/2026 | Price change | $479,000-2%$165/sqft |
Source: MLS United #4143873 Report a problem | ||
| 7/31/2026 | Price change | $489,000-2%$169/sqft |
Source: MLS United #4143873 Report a problem | ||
| 4/24/2026 | Price change | $499,000-5.7%$172/sqft |
Source: MLS United #4143873 Report a problem | ||
| 3/27/2026 | Listed for sale | $529,000+230.8%$182/sqft |
Source: MLS United #4143873 Report a problem | ||
| 4/30/2012 | Sold | -- |
Source: MLS United #1239698 Report a problem | ||
| 4/13/2012 | Price change | $159,900-8.6%$55/sqft |
Source: Homepath #239698 Report a problem | ||
| 3/8/2012 | Listed for sale | $175,000$60/sqft |
Source: Homepath #239698 Report a problem | ||
Public tax history
| Year | Property taxes | Tax assessment |
|---|---|---|
| 2025 | $3,073 | $36,522 |
| 2024 | $3,073 -20% | $36,522 |
| 2023 | $3,840 0% | $36,522 |
| 2022 | $3,840 -24.6% | $36,522 -30.8% |
| 2021 | $5,097 -7.5% | $52,803 |
| 2020 | $5,512 | $52,803 |
| 2019 | $5,512 | $52,803 |
| 2018 | $5,512 | $52,803 +20.3% |
| 2017 | $5,512 +22.1% | $43,910 |
| 2016 | $4,513 | $43,910 |
| 2015 | $4,513 +11.1% | $43,910 |
| 2014 | $4,063 | $43,910 |
| 2013 | -- | -- |
| 2012 | -- | -- |
| 2011 | -- | -- |
| 2010 | -- | -- |
| 2009 | -- | -- |
| 2008 | -- | -- |
| 2007 | -- | -- |
| 2006 | -- | -- |
| 2005 | -- | -- |
| 2004 | -- | -- |
| 2003 | -- | -- |
| 2001 | -- | -- |
| 2000 | -- | $19,070 |
Find assessor info on the county website
Monthly payment
Est. payment
Payment breakdown
Explore the cost of this home by adjusting the details. Changes won't be saved.Climate risks
Neighborhood: 39110
Nearby schools
Schools provided by the listing agent
- Elementary: Canton
- Middle: Canton
- High: Canton
Source: MLS United. This data may not be complete. We recommend contacting the local school district to confirm school assignments for this home.
Similar homes
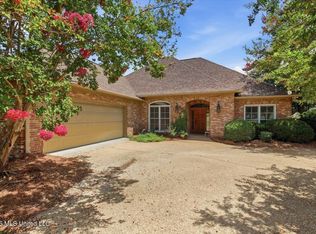
- $500,0003 bd3 ba2.6k sqft112 Northshore Way, Madison, MS 39110For Sale
 MLS ID #4156700, Vicki Klein, McIntosh & Associates. MLS United
 - $499,9004 bd4 ba2.7k sqft113 Fontanelle Blvd, Madison, MS 39110For Sale
 MLS ID #4162872, Shannon Ellis, Havard Real Estate Group, LLC. MLS United
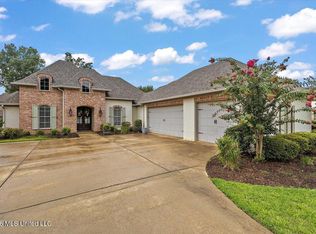
 - $495,0004 bd3 ba2.6k sqft103 Eagles Nest Cir, Madison, MS 39110For Sale
 MLS ID #4157829, Ericia Harris, The Mark Real Estate Group. MLS United
 - $459,0004 bd3 ba2.3k sqft100 Camden Lake Dr, Madison, MS 39110For Sale
 MLS ID #4155945, Christi S Chandler, The Compass Group. MLS United
