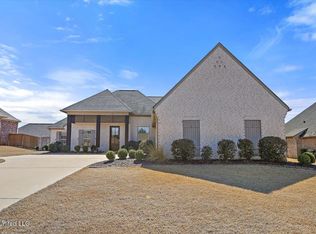
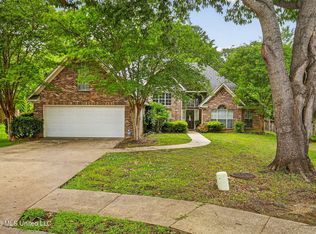
Welcome to this beautifully maintained 4-bedroom, 3-bath home in the desirable Hathaway Lake subdivision of Madison! Freshly painted and truly move-in ready, this home offers a spacious split floor plan designed for both comfortable living and effortless entertaining. The kitchen opens to a cozy keeping room, creating the perfect gathering space for family and friends, while the living room features a beautiful fireplace that adds warmth and character. Step outside to your own backyard retreat, complete with a large wood deck, screened-in porch, and a second fireplace—perfect for enjoying cool evenings, outdoor entertaining, and year-round relaxation. A 3-car garage provides plenty of room for vehicles, storage, and more. With generous living spaces, exceptional outdoor features, and a prime Madison location, this Hathaway Lake home is one you won't want to miss!
Active
$416,500
87 Brisco St, Madison, MS 39110
4beds
2,340sqft
Residential, Single Family Residence
Built in 2015
0.4 Acres Lot
$411,000 Zestimate®
$178/sqft
$50/mo HOA
What's special
Backyard retreatLarge wood deckGenerous living spacesScreened-in porchSpacious split floor plan
- 42 days
- 513
- 28
Zillow last checked:
Listing updated:
Listed by:
Tina Dungan 662-582-8145,
Taylor Realty Group, LLC 601-613-9100
Source: MLS United,MLS#: 4164325
Facts & features
Interior
Bedrooms & bathrooms
- Bedrooms: 4
- Bathrooms: 3
- Full bathrooms: 3
Heating
- Central, Fireplace(s), Natural Gas
Cooling
- Central Air
Appliances
- Included: Cooktop, Dishwasher, Disposal, Exhaust Fan, Gas Cooktop, Microwave, Oven, Tankless Water Heater, Water Heater
- Laundry: In Hall
Features
- Ceiling Fan(s), Double Vanity, Entrance Foyer, High Ceilings, Pantry, Walk-In Closet(s)
- Flooring: Carpet, Ceramic Tile, Wood
- Windows: Insulated Windows, Metal, Window Treatments
- Has fireplace: Yes
- Fireplace features: Gas Log, Living Room, Outside
Interior area
- Total structure area: 2,340
- Total interior livable area: 2,340 sqft
Video & virtual tour
Property
Parking
- Total spaces: 3
- Parking features: Attached, Garage Door Opener, Direct Access
- Attached garage spaces: 3
Features
- Levels: One
- Stories: 1
- Patio & porch: Patio, Stone/Tile
- Exterior features: Rain Gutters
- Fencing: Back Yard,Wood
Lot
- Size: 0.4 Acres
Details
- Parcel number: 081e154940000
- Zoning description: General Residential
Construction
Type & style
- Home type: SingleFamily
- Property subtype: Residential, Single Family Residence
Materials
- Brick
- Foundation: Slab
- Roof: Architectural Shingles
Condition
- Move In Ready
- New construction: No
- Year built: 2015
Utilities & green energy
- Sewer: Public Sewer
- Water: Public
- Utilities for property: Electricity Connected, Sewer Connected
Community & HOA
Community
- Features: Pool
- Security: Security System
- Subdivision: Hatheway Lake
HOA
- Has HOA: Yes
- Services included: Maintenance Grounds, Management, Pool Service
- HOA fee: $600 annually
Location
- Region: Madison
Financial & listing details
- Price per square foot: $178/sqft
- Tax assessed value: $283,840
- Annual tax amount: $2,626
- Date on market: 11/5/2026
- Electric utility on property: Yes
Estimated market value
$411,000
$390,000 - $432,000
$2,871/mo
Price history
| Date | Event | Price |
|---|---|---|
| 11/6/2026 | Listed for sale | $416,500$178/sqft |
Source: MLS United #4164325 Report a problem | ||
| 10/31/2026 | Pending sale | $416,500$178/sqft |
Source: MLS United #4164325 Report a problem | ||
| 10/2/2026 | Listed for sale | $416,500$178/sqft |
Source: MLS United #4164325 Report a problem | ||
| 6/8/2018 | Sold | -- |
Source: MLS United #1303426 Report a problem | ||
| 4/29/2016 | Sold | -- |
Source: MLS United #1281305 Report a problem | ||
Public tax history
| Year | Property taxes | Tax assessment |
|---|---|---|
| 2024 | $2,626 -9.5% | $28,384 +0.8% |
| 2023 | $2,902 | $28,148 |
| 2022 | $2,902 +5.9% | $28,148 +3.8% |
| 2021 | $2,742 | $27,118 |
| 2020 | $2,742 +1.2% | $27,118 +1.2% |
| 2019 | $2,710 +12.4% | $26,807 |
| 2018 | $2,410 | $26,807 +1.5% |
| 2017 | $2,410 | $26,401 +351.3% |
| 2016 | -- | $5,850 |
Find assessor info on the county website
Monthly payment
Est. payment
Payment breakdown
Explore the cost of this home by adjusting the details. Changes won't be saved.Climate risks
Neighborhood: 39110
Nearby schools
Schools provided by the listing agent
- Elementary: Mannsdale
- Middle: Germantown Middle
- High: Germantown
Source: MLS United. This data may not be complete. We recommend contacting the local school district to confirm school assignments for this home.

Similar homes
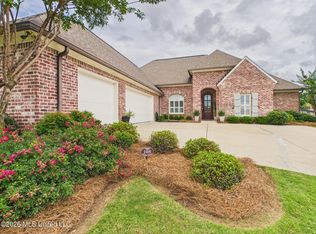
- $449,0004 bd3 ba2.3k sqft100 Camden Lake Dr, Madison, MS 39110For Sale
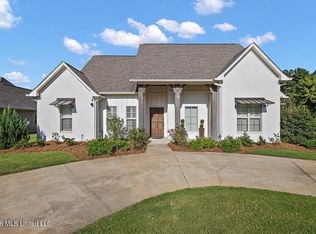 MLS ID #4155945, Christi S Chandler, The Compass Group. MLS United
- $379,0004 bd3 ba2.3k sqft101 French Branch Cv, Madison, MS 39110For Sale
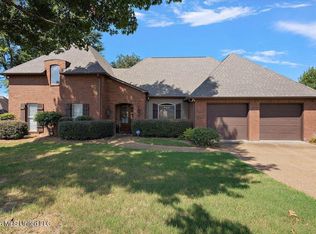 MLS ID #4164449, Erika A Reed, W Real Estate LLC. MLS United
- $380,0004 bd3 ba2.4k sqft100 Savoy Park, Madison, MS 39110For Sale
 MLS ID #4159900, Ashley Burke, Coldwell Banker Graham. MLS United
- $408,0004 bd2 ba2.2k sqft668 Hazelton Dr, Madison, MS 39110For Sale
 MLS ID #4167864, Stafine'e S Echols, AM Equity Realty, LLC. MLS United
