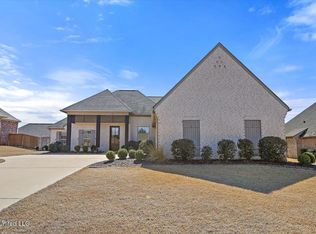
One Owner, Delightful, 4 bedroom / 3 Bathroom on quiet culdesac! This property has been impeccably maintained and cared for - no pets...or children. Custom details throughout the home with wood floors in living areas, kitchen and master bedroom. The kitchen offers a large island, gas cooktop, double oven and spacious breakfast room! The split plan places the master bedroom privately off the garage hall with other 3 bedrooms / 2 bathrooms on opposite side of the home. Out back is a large porch with fireplace and a fully fenced backyard. 108 Esther Cove is the well-kept and comfortable home you have been looking for! Neighborhood pool and access to lake only a short stroll away! Make plans to see it today!
Active
Price cut: $10K (8/30)
$429,900
108 Esther Cv, Madison, MS 39110
4beds
2,378sqft
Residential, Single Family Residence
Built in 2015
0.36 Acres Lot
$424,100 Zestimate®
$181/sqft
$-- HOA
What's special
Spacious breakfast roomLarge porch with fireplaceDouble ovenGas cooktopFully fenced backyard
- 114 days
- 1,304
- 63
Zillow last checked:
Listing updated:
Listed by:
Walt Bowie 769-234-7517,
Bowie & Co Real Estate, LLC 769-234-7517
Source: MLS United,MLS#: 4151897
Facts & features
Interior
Bedrooms & bathrooms
- Bedrooms: 4
- Bathrooms: 3
- Full bathrooms: 3
Heating
- Central, Fireplace(s), Natural Gas
Cooling
- Ceiling Fan(s), Central Air, Electric
Appliances
- Included: Dishwasher, Disposal, Double Oven, Gas Cooktop, Range Hood, Water Heater
- Laundry: Laundry Room, Sink
Features
- Ceiling Fan(s), Double Vanity, Granite Counters, High Speed Internet, Kitchen Island, Storage, Walk-In Closet(s)
- Flooring: Carpet, Tile, Wood
- Doors: Insulated
- Windows: Insulated Windows
- Has fireplace: Yes
- Fireplace features: Gas Log, Living Room, Outside, Bath
Interior area
- Total structure area: 2,378
- Total interior livable area: 2,378 sqft
Video & virtual tour
Property
Parking
- Total spaces: 3
- Parking features: Attached, Concrete
- Attached garage spaces: 3
Features
- Levels: One
- Stories: 1
- Patio & porch: Rear Porch
- Exterior features: Private Yard, Rain Gutters
- Fencing: Back Yard,Wood,Fenced
Lot
- Size: 0.36 Acres
- Features: Cul-De-Sac, Landscaped
Details
- Parcel number: 081e154880000
Construction
Type & style
- Home type: SingleFamily
- Architectural style: Traditional
- Property subtype: Residential, Single Family Residence
Materials
- Brick
- Foundation: Slab
- Roof: Architectural Shingles
Condition
- Move In Ready
- New construction: No
- Year built: 2015
Utilities & green energy
- Sewer: Public Sewer
- Water: Public
- Utilities for property: Electricity Connected, Natural Gas Connected, Sewer Connected, Water Connected, Fiber to the House, Underground Utilities
Community & HOA
Community
- Features: Fishing, Playground, Pool, Sidewalks
- Subdivision: Hatheway Lake
HOA
- Has HOA: Yes
- Services included: Management
Location
- Region: Madison
Financial & listing details
- Price per square foot: $181/sqft
- Tax assessed value: $288,970
- Annual tax amount: $2,096
- Date on market: 6/6/2026
- Electric utility on property: Yes
Estimated market value
$424,100
$403,000 - $445,000
$3,130/mo
Price history
| Date | Event | Price |
|---|---|---|
| 8/30/2026 | Price change | $429,900-2.3%$181/sqft |
Source: MLS United #4151897 Report a problem | ||
| 6/6/2026 | Listed for sale | $439,900$185/sqft |
Source: MLS United #4151897 Report a problem | ||
Public tax history
| Year | Property taxes | Tax assessment |
|---|---|---|
| 2024 | $2,096 -29.6% | $28,897 |
| 2023 | $2,979 | $28,897 |
| 2022 | $2,979 +5.9% | $28,897 +3.8% |
| 2021 | $2,814 | $27,831 |
| 2020 | $2,814 +36.9% | $27,831 |
| 2019 | $2,056 | $27,831 |
| 2018 | $2,056 | $27,831 +1.6% |
| 2017 | $2,056 | $27,405 |
| 2016 | -- | $27,405 |
Find assessor info on the county website
Monthly payment
Est. payment
Payment breakdown
Explore the cost of this home by adjusting the details. Changes won't be saved.Climate risks
Neighborhood: 39110
Nearby schools
Schools provided by the listing agent
- Elementary: Mannsdale
- Middle: Germantown Middle
- High: Germantown
Source: MLS United. This data may not be complete. We recommend contacting the local school district to confirm school assignments for this home.
Similar homes
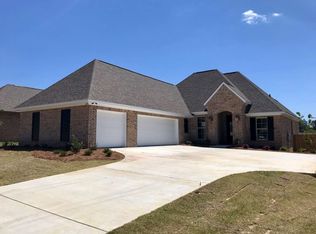
- $415,0004 bd3 ba2.6k sqft143 Covey Run, Madison, MS 39110For Sale
 MLS ID #4151542, Julie Bishop, Crye-Leike. MLS United
 - $379,9004 bd3 ba2.3k sqft119 Camden Xing, Madison, MS 39110For Sale
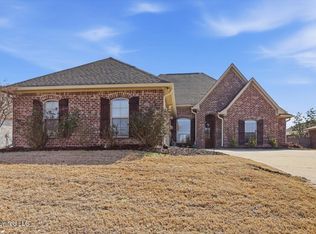 MLS ID #4138481, Madison Brock-Berry, Madison & Co Real Estate. MLS United
 - $429,0004 bd3 ba2.4k sqft728 Danforth Dr, Madison, MS 39110For Sale
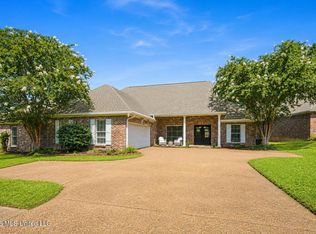 MLS ID #4160895, William E Johnson, William Johnson. MLS United
 - $379,9994 bd3 ba2.1k sqft146 Huber St, Madison, MS 39110For Sale
 MLS ID #4161625, Andrew White, The Compass Group. MLS United
