This one-owner Hatheway Lake stunner features a 4 BR/3 BA open floor plan which welcomes you with its gleaming wood floors throughout, spacious rooms, high ceilings and storage galore! The entryway opens into an inviting great room which flows into the dining area as well the very impressive kitchen. Here you'll find granite counters, a gas cooktop, double ovens and an island that's every cook's dream! Lots of cabinets w/ under counter lighting, one-year-old appliances and seating for 4 at the island combine to make kitchen use a joy instead of a drudgery! A comfortable dining area adjoining the kitchen lets natural light stream in through its tall windows. In fact, the filtered natural light all through the living/dining areas is another plus for this beauty! Buyers will love the spacious primary bedroom and walk-in closet w/built-in's as well as its wonderful bath w/ double vanity, large tub & fully-tiled separate shower, 3 roomy guest bedrooms and two guest bathrooms provide space for company to stay but never feel crowded . (The guest bedroom w/attached bath is currently being used as an office.) The large laundry room with sink and extra shelving is on the hallway close to the garage entrance, as is a built-in desk area. A remarkable screened porch with view of the beautifully landscaped backyard is another extra that adds to the serenity found here. It features space for various seating areas as well as an amazing outdoor kitchen that enhances the appeal of this phenomenal home. Extra patio space outside the screened porch allows for even more entertainment options or just relaxing outiside to enjoy the view!
Active
$425,000
114 Claiborne St, Madison, MS 39110
4beds
2,248sqft
Residential, Single Family Residence
Built in 2014
0.26 Acres Lot
$417,600 Zestimate®
$189/sqft
$55/mo HOA
What's special
Amazing outdoor kitchenGleaming wood floors throughoutSpacious primary bedroomLarge tubHigh ceilingsSpacious roomsOne-year-old appliances
- 7 days
- 326
- 32
Zillow last checked:
Listing updated:
Listed by:
Loretta D Martello 601-473-9536,
Front Gate Realty LLC 601-991-2900
Source: MLS United,MLS#: 4162278
Facts & features
Interior
Bedrooms & bathrooms
- Bedrooms: 4
- Bathrooms: 3
- Full bathrooms: 3
Heating
- Central, Natural Gas
Cooling
- Ceiling Fan(s), Central Air
Appliances
- Included: Built-In Gas Oven, Dishwasher, Disposal, Double Oven, Exhaust Fan, Gas Cooktop, Gas Water Heater, Microwave, Stainless Steel Appliance(s), Water Heater
- Laundry: Electric Dryer Hookup, Inside, Laundry Room, Sink, Washer Hookup
Features
- Built-in Features, Ceiling Fan(s), Double Vanity, Eat-in Kitchen, Granite Counters, High Ceilings, High Speed Internet, Kitchen Island, Open Floorplan, Storage, Walk-In Closet(s)
- Flooring: Bamboo, Ceramic Tile, Wood
- Windows: Vinyl
- Has fireplace: Yes
- Fireplace features: Gas Log, Great Room
Interior area
- Total structure area: 2,248
- Total interior livable area: 2,248 sqft
Video & virtual tour
Property
Parking
- Total spaces: 3
- Parking features: Attached, Garage Door Opener, Inside Entrance, Concrete
- Attached garage spaces: 3
Features
- Levels: One
- Stories: 1
- Patio & porch: Patio, Rear Porch, Screened, Slab
- Exterior features: Gas Grill, Outdoor Kitchen, Private Yard, Rain Gutters
- Fencing: Back Yard,Wood,Fenced
- Waterfront features: None
Lot
- Size: 0.26 Acres
- Features: Landscaped, Level, Sprinklers In Front, Sprinklers In Rear
Details
- Parcel number: 081e154160000
Construction
Type & style
- Home type: SingleFamily
- Architectural style: Traditional
- Property subtype: Residential, Single Family Residence
Materials
- Brick
- Foundation: Slab
- Roof: Architectural Shingles
Condition
- Move In Ready
- New construction: No
- Year built: 2014
Utilities & green energy
- Sewer: Public Sewer
- Water: Public
- Utilities for property: Cable Available, Electricity Connected, Natural Gas Connected, Sewer Connected, Water Connected, Natural Gas in Kitchen
Community & HOA
Community
- Features: Playground, Pool, Sidewalks, Street Lights
- Security: Smoke Detector(s)
- Subdivision: Hatheway Lake
HOA
- Has HOA: Yes
- Services included: Maintenance Grounds, Pool Service
- HOA fee: $660 annually
Location
- Region: Madison
Financial & listing details
- Price per square foot: $189/sqft
- Tax assessed value: $283,050
- Annual tax amount: $2,037
- Date on market: 9/12/2026
- Electric utility on property: Yes
Estimated market value
$417,600
$397,000 - $438,000
$3,616/mo
Price history
| Date | Event | Price |
|---|---|---|
| 9/12/2026 | Listed for sale | $425,000$189/sqft |
Source: MLS United #4162278 Report a problem | ||
| 5/12/2014 | Sold | -- |
Source: MLS United #1259654 Report a problem | ||
Public tax history
| Year | Property taxes | Tax assessment |
|---|---|---|
| 2024 | $2,037 -30.2% | $28,305 +0% |
| 2023 | $2,917 | $28,293 |
| 2022 | $2,917 +5.9% | $28,293 +3.8% |
| 2021 | $2,756 | $27,256 |
| 2020 | $2,756 +38% | $27,256 |
| 2019 | $1,997 | $27,256 |
| 2018 | $1,997 | $27,256 +1.5% |
| 2017 | $1,997 +2.2% | $26,840 |
| 2016 | $1,955 | $26,840 |
| 2015 | $1,955 +259% | $26,840 +358.8% |
| 2014 | $545 | $5,850 |
Find assessor info on the county website
Monthly payment
Est. payment
Payment breakdown
Explore the cost of this home by adjusting the details. Changes won't be saved.Climate risks
Neighborhood: 39110
Nearby schools
Schools provided by the listing agent
- Elementary: Mannsdale
- Middle: Germantown Middle
- High: Germantown
Source: MLS United. This data may not be complete. We recommend contacting the local school district to confirm school assignments for this home.
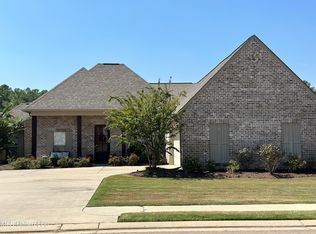
Similar homes
- $386,5004 bd3 ba2.1k sqft123 Claiborne St, Madison, MS 39110For Sale
 MLS ID #4151278, Jaime Kennedy, Weaver & Associate, LLC. MLS United
 - $399,5004 bd3 ba2.4k sqft100 Savoy Park, Madison, MS 39110For Sale
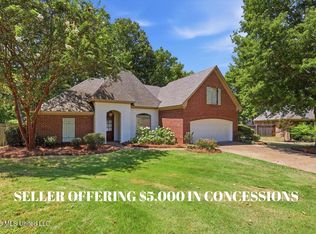 MLS ID #4159900, Ashley Burke, Coldwell Banker Graham. MLS United
 - $459,0004 bd3 ba2.3k sqft100 Camden Lake Dr, Madison, MS 39110For Sale
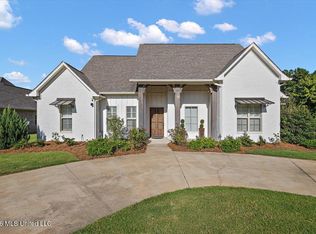 MLS ID #4155945, Christi S Chandler, The Compass Group. MLS United
 - $399,0004 bd3 ba2.4k sqft108 Leppingwell Dr, Madison, MS 39110For Sale
 MLS ID #4154350, Meaghan Murphy, Home Again Realty. MLS United
