Located in the private and convenient gated community of Wind Dance just off Mannsdale Road/Hwy 463, this spacious 4-bedroom, 3-bath home offers 2687 sq. ft. of functional space. The family room features high ceilings and flows into the dining area and kitchen, complete with granite countertops, stainless steel appliances, plenty of cabinet space, kitchen sink has filtered water system/faucet, and a breakfast area. Large windows provide plenty of natural light with custom plantation shutters throughout much of the home. Two bedrooms share a bathroom, while a third bedroom is located on the other side of the kitchen and has access to a separate full bath across the hall. The large primary suite includes a spacious bathroom with separate shower, double vanities, and two walk-in closets. You can't beat this convenient location! Just in time to be home for the holidays.
Active
$429,000
136 Wind Dance Dr, Madison, MS 39110
4beds
2,687sqft
Residential, Single Family Residence
Built in 2008
0.31 Acres Lot
$419,100 Zestimate®
$160/sqft
$42/mo HOA
What's special
Plenty of cabinet spaceLarge primary suiteStainless steel appliancesGranite countertopsDouble vanitiesTwo walk-in closetsBreakfast area
- 18 days
- 1,051
- 95
Likely to sell faster than
Zillow last checked:
Listing updated:
Listed by:
LouAnn Woidtke 601-497-2108,
Nix-Tann & Associates, Inc. 601-982-7918
Source: MLS United,MLS#: 4167480
Facts & features
Interior
Bedrooms & bathrooms
- Bedrooms: 4
- Bathrooms: 3
- Full bathrooms: 3
Heating
- Central, Fireplace(s), Natural Gas
Cooling
- Central Air
Appliances
- Included: Dishwasher, Disposal, Double Oven, Gas Cooktop, Microwave, Stainless Steel Appliance(s)
- Laundry: Laundry Room, Sink
Features
- Ceiling Fan(s), Crown Molding, Double Vanity, Eat-in Kitchen, Granite Counters, High Ceilings, Open Floorplan, Pantry, Soaking Tub, Walk-In Closet(s), Kitchen Island
- Flooring: Carpet, Ceramic Tile, Hardwood
- Windows: Blinds, Insulated Windows, Plantation Shutters, Vinyl
- Has fireplace: Yes
- Fireplace features: Den, Gas Log
Interior area
- Total structure area: 2,687
- Total interior livable area: 2,687 sqft
Video & virtual tour
Property
Parking
- Total spaces: 2
- Parking features: Attached, Garage Door Opener, Concrete
- Attached garage spaces: 2
Features
- Levels: One
- Stories: 1
- Exterior features: Rain Gutters
- Fencing: Back Yard
Lot
- Size: 0.31 Acres
Details
- Parcel number: 081h344330000
Construction
Type & style
- Home type: SingleFamily
- Property subtype: Residential, Single Family Residence
Materials
- Brick
- Foundation: Slab
- Roof: Architectural Shingles
Condition
- Move In Ready
- New construction: No
- Year built: 2008
Utilities & green energy
- Sewer: Public Sewer
- Water: Public
- Utilities for property: Cable Connected, Electricity Connected, Natural Gas Connected, Sewer Connected, Water Connected, Fiber to the House
Community & HOA
Community
- Security: Gated Community
- Subdivision: Wind Dance
HOA
- Has HOA: Yes
- Services included: Management
- HOA fee: $500 annually
Location
- Region: Madison
Financial & listing details
- Price per square foot: $160/sqft
- Tax assessed value: $297,760
- Annual tax amount: $5,949
- Date on market: 11/4/2026
- Electric utility on property: Yes
Estimated market value
$419,100
$398,000 - $440,000
$3,014/mo
Price history
| Date | Event | Price |
|---|---|---|
| 11/4/2026 | Listed for sale | $429,000+6.2%$160/sqft |
Source: MLS United #4167480 Report a problem | ||
| 12/13/2024 | Sold | -- |
Source: MLS United #4094749 Report a problem | ||
| 10/26/2024 | Pending sale | $403,900$150/sqft |
Source: MLS United #4094749 Report a problem | ||
| 10/22/2024 | Listed for sale | $403,900+34.7%$150/sqft |
Source: MLS United #4094749 Report a problem | ||
| 6/30/2017 | Sold | -- |
Source: Agent Provided Report a problem | ||
| 6/7/2017 | Pending sale | $299,900$112/sqft |
Source: Charlotte Smith Real Estate #296240 Report a problem | ||
| 6/2/2017 | Price change | $299,900-7.4%$112/sqft |
Source: Charlotte Smith Real Estate #296240 Report a problem | ||
| 5/16/2017 | Price change | $324,000-2.4%$121/sqft |
Source: Charlotte Smith Real Estate #296240 Report a problem | ||
| 4/17/2017 | Listed for sale | $332,000$124/sqft |
Source: Charlotte Smith Real Estate #296240 Report a problem | ||
| 6/8/2009 | Sold | -- |
Source: Public Record Report a problem | ||
Public tax history
| Year | Property taxes | Tax assessment |
|---|---|---|
| 2025 | $5,949 +52% | $44,664 +50% |
| 2024 | $3,914 +12.8% | $29,776 |
| 2023 | $3,470 | $29,776 |
| 2022 | $3,470 +4.1% | $29,776 +4.1% |
| 2021 | $3,332 -33.3% | $28,595 -33.3% |
| 2020 | $4,998 +50% | $42,893 +50% |
| 2019 | $3,332 -33.3% | $28,595 -33.3% |
| 2018 | $4,998 | $42,893 +52.5% |
| 2017 | $4,998 +108% | $28,122 |
| 2016 | $2,403 | $28,122 |
| 2015 | $2,403 | $28,122 |
| 2014 | $2,403 | $28,122 |
| 2013 | -- | -- |
| 2012 | -- | -- |
| 2011 | -- | -- |
| 2010 | -- | -- |
| 2009 | -- | -- |
Find assessor info on the county website
Monthly payment
Est. payment
Payment breakdown
Explore the cost of this home by adjusting the details. Changes won't be saved.Climate risks
Neighborhood: 39110
Nearby schools
Schools provided by the listing agent
- Elementary: Madison Station
- Middle: Madison
- High: Madison Central
Source: MLS United. This data may not be complete. We recommend contacting the local school district to confirm school assignments for this home.
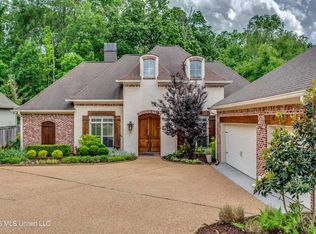
Similar homes
- $408,0004 bd2 ba2.2k sqft668 Hazelton Dr, Madison, MS 39110For Sale
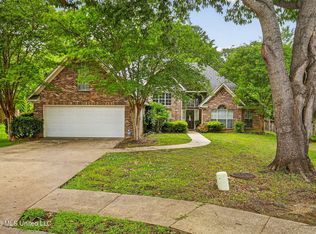 MLS ID #4167864, Stafine'e S Echols, AM Equity Realty, LLC. MLS United
- $427,0004 bd3 ba2.4k sqft728 Danforth Dr, Madison, MS 39110For Sale
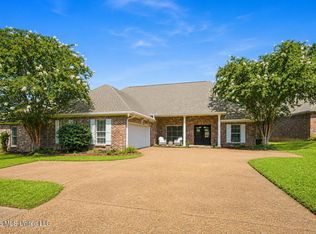 MLS ID #4160895, William E Johnson, William Johnson. MLS United
- $485,9004 bd3 ba2.5k sqft116 Grayhawk Dr, Madison, MS 39110For Sale
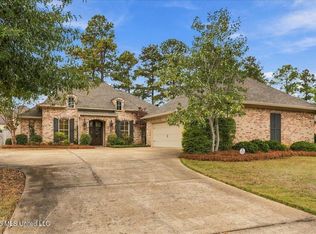 MLS ID #4168905, Laura F Jackson, Maselle & Associates Inc. MLS United
- $346,8003 bd3 ba2.2k sqft413 Eastpointe Cv, Madison, MS 39110For Sale
 MLS ID #4160729, Cathy A Harkins, C H & Company Real Estate. MLS United
