Beautiful Home, Exceptional Location, and Room to Live!
Located in beautiful Grayhawk subdivision! This spacious 4-bedroom, 3-bath home offers timeless character, thoughtful details, and inviting spaces designed for comfortable living and entertaining.
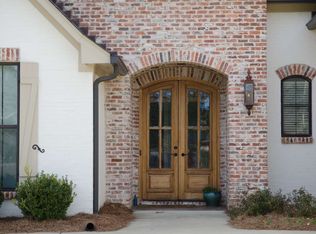
Double front doors welcome you into this impressive home with soaring ceilings and charm. The home features a formal dining room, spacious den with built-ins and a fireplace, and beautiful natural-colored Heart of Pine flooring that adds warmth and character throughout.
The heart of the home is the oversized kitchen, complete with custom cabinetry, quartz countertops, a granite island, stainless steel appliances, a gas cooktop, a walk-in pantry, and a generous eat-in area. Just off the kitchen, the cozy keeping room is a favorite gathering spot, with brick fireplace.
Enjoy relaxing outdoors on the screened porch overlooking beautifully landscaped grounds. Professional landscaping and irrigation in both the front and back yards add to the home's wonderful curb appeal. Additional conveniences include a spacious laundry room with sink and broom closet, and a 3-car garage.
With its combination of space, warmth, character, and convenience, this Grayhawk beauty is ready to welcome you home!
Active
$485,900
116 Grayhawk Dr, Madison, MS 39110
4beds
2,578sqft
Residential, Single Family Residence
Built in 2012
0.33 Acres Lot
$474,700 Zestimate®
$188/sqft
$50/mo HOA
What's special
Wonderful curb appealGenerous eat-in areaOversized kitchenGranite islandCustom cabinetryFormal dining roomSoaring ceilings
- 3 days
- 365
- 31
Likely to sell faster than
Zillow last checked:
Listing updated:
Listed by:
Laura F Jackson 601-540-0214,
Maselle & Associates Inc 601-720-4040
Source: MLS United,MLS#: 4168905
Facts & features
Interior
Bedrooms & bathrooms
- Bedrooms: 4
- Bathrooms: 3
- Full bathrooms: 3
Heating
- Central, Fireplace(s), Natural Gas
Cooling
- Central Air
Appliances
- Included: Dishwasher, Disposal, Gas Cooktop, Microwave, Stainless Steel Appliance(s)
- Laundry: Electric Dryer Hookup, Laundry Room, Sink
Features
- Breakfast Bar, Ceiling Fan(s), Crown Molding, Double Vanity, Eat-in Kitchen, Entrance Foyer, Granite Counters, High Ceilings, Open Floorplan, Pantry, Recessed Lighting, Storage, Tile Counters, Walk-In Closet(s), Kitchen Island
- Flooring: Carpet, Ceramic Tile, Hardwood
- Doors: Double Entry
- Windows: Blinds, Insulated Windows, Plantation Shutters
- Has fireplace: Yes
- Fireplace features: Den, Gas Log, Gas Starter
Interior area
- Total structure area: 2,578
- Total interior livable area: 2,578 sqft
Video & virtual tour
Property
Parking
- Total spaces: 3
- Parking features: Garage Door Opener, Concrete
- Garage spaces: 3
Features
- Levels: One
- Stories: 1
- Patio & porch: Porch, Screened
- Exterior features: Private Yard, Rain Gutters
- Fencing: Back Yard,Wood
Lot
- Size: 0.33 Acres
- Features: Level
Details
- Parcel number: 082d172050000
Construction
Type & style
- Home type: SingleFamily
- Property subtype: Residential, Single Family Residence
Materials
- Brick
- Foundation: Slab
- Roof: Architectural Shingles
Condition
- Move In Ready
- New construction: No
- Year built: 2012
Utilities & green energy
- Sewer: Public Sewer
- Water: Public
- Utilities for property: Cable Connected, Natural Gas Connected, Sewer Connected, Water Connected, Fiber to the House
Community & HOA
Community
- Features: Fishing
- Security: Security System, Smoke Detector(s)
- Subdivision: Grayhawk
HOA
- Has HOA: Yes
- Services included: Maintenance Grounds, Management, Pool Service
- HOA fee: $300 semi-annually
Location
- Region: Madison
Financial & listing details
- Price per square foot: $188/sqft
- Tax assessed value: $311,960
- Annual tax amount: $2,938
- Date on market: 11/19/2026
Estimated market value
$474,700
$451,000 - $498,000
$2,946/mo
Price history
| Date | Event | Price |
|---|---|---|
| 11/19/2026 | Listed for sale | $485,900-0.6%$188/sqft |
Source: MLS United #4168905 Report a problem | ||
| 4/26/2024 | Sold | -- |
Source: MLS United #4063547 Report a problem | ||
| 3/29/2024 | Pending sale | $489,000$190/sqft |
Source: MLS United #4063547 Report a problem | ||
| 2/3/2024 | Price change | $489,000-1.2%$190/sqft |
Source: MLS United #4063547 Report a problem | ||
| 1/13/2024 | Listed for sale | $494,900$192/sqft |
Source: MLS United #4063547 Report a problem | ||
| 1/5/2024 | Listing removed | -- |
Source: MLS United #4063547 Report a problem | ||
| 11/8/2023 | Listed for sale | $494,900$192/sqft |
Source: MLS United #4063547 Report a problem | ||
Public tax history
| Year | Property taxes | Tax assessment |
|---|---|---|
| 2024 | $2,903 -9.4% | $31,196 |
| 2023 | $3,203 | $31,196 |
| 2022 | $3,203 +6.1% | $31,196 +4.1% |
| 2021 | $3,018 +0% | $29,973 +0% |
| 2020 | $3,017 +11% | $29,962 |
| 2019 | $2,717 | $29,962 |
| 2018 | $2,717 | $29,962 +1.7% |
| 2017 | $2,717 +7.8% | $29,473 +5.2% |
| 2016 | $2,520 | $28,005 |
| 2015 | $2,520 +4.7% | $28,005 |
| 2014 | $2,408 | $28,005 |
| 2013 | -- | -- |
Find assessor info on the county website
Monthly payment
Est. payment
Payment breakdown
Explore the cost of this home by adjusting the details. Changes won't be saved.Climate risks
Neighborhood: 39110
Nearby schools
Schools provided by the listing agent
- Elementary: Mannsdale
- Middle: Germantown Middle
- High: Germantown
Source: MLS United. This data may not be complete. We recommend contacting the local school district to confirm school assignments for this home.
Similar homes
- $425,0004 bd3 ba2.3k sqft230 Grayhawk Dr, Madison, MS 39110For Sale
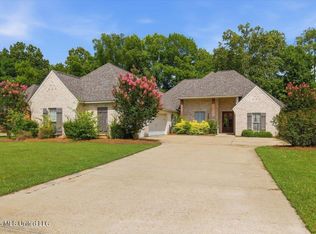 MLS ID #4157607, John Polles, Polles Properties, LLC. MLS United
- $459,0004 bd3 ba2.4k sqft229 Stone Creek Dr, Madison, MS 39110For Sale
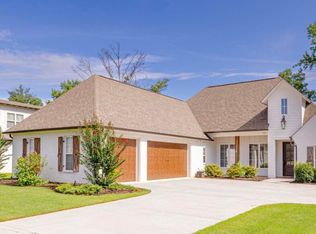 MLS ID #4153675, Meshia Edwards, Edwards Realty Co.. MLS United
- $449,9004 bd3 ba2.9k sqft150 Lake Ridge Dr, Madison, MS 39110For Sale
 MLS ID #4164230, Tanya Brieger, NextHome Realty Experience. MLS United
- $500,0003 bd3 ba2.6k sqft112 Northshore Way, Madison, MS 39110For Sale
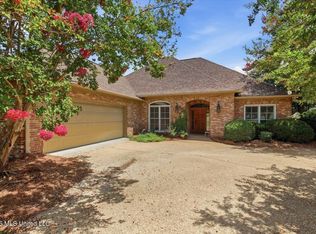 MLS ID #4156700, Vicki Klein, McIntosh & Associates. MLS United
