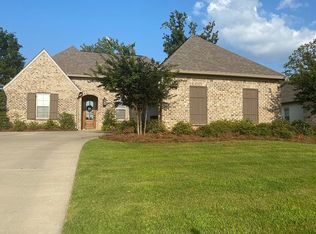
30-acre Lake! Fishing! Pool! Clubhouse! Playground! French Mediterranean flair with Louisiana influences gives this Hatheway Lake home its distinctive charm, from the painted brick and antique brick accents to the welcoming front entry framed by cypress beams. Inside, heart pine floors, soaring ceilings and striking double brick archways create a warm, elegant setting. A double-sided brick fireplace with exposed beam mantels connects the spacious family room and kitchen keeping room, bringing character and comfort to both.
Designed for gathering, the kitchen features an oversized granite island with bar seating, stainless steel appliances, a five-burner gas cooktop, substantial vent hood, glass-front cabinetry and a generous walk-in pantry. A separate dining room offers an inviting setting for special occasions.
The thoughtful triple-split plan provides four bedrooms and three baths, with a private primary suite featuring heart pine floors, a wood-accented tray ceiling, dual granite vanities, a jetted tub, an oversized tiled shower and two walk-in closets. Two secondary bedrooms share a bath with dual sinks, while the fourth bedroom and nearby third bath offer a separate retreat for guests.
Everyday conveniences include a mudroom with built-in cubbies, a well-appointed laundry room with a utility sink, folding station and abundant cabinetry, plus a three-car garage with a separate 12' x 9' storage room. The spacious 26' x 14'+ screened, covered porch, equipped with a gas connection for grilling, overlooks an extended patio and private, fenced backyard with no home directly behind it. Hatheway Lake's lake, pool, clubhouse and playground complete the setting for a home that pairs architectural character with comfortable everyday living.
Active
$478,000
76 Brisco St, Madison, MS 39110
4beds
2,508sqft
Residential, Single Family Residence
Built in 2016
0.27 Acres Lot
$468,100 Zestimate®
$191/sqft
$-- HOA
What's special
Private primary suiteSubstantial vent hoodTriple-split planExtended patioHeart pine floorsSoaring ceilingsWood-accented tray ceiling
- 4 days
- 721
- 61
Likely to sell faster than
Zillow last checked:
Listing updated:
Listed by:
Teresa Jackson 601-624-3019,
Buck Commander 601-724-2825
Source: MLS United,MLS#: 4167886
Facts & features
Interior
Bedrooms & bathrooms
- Bedrooms: 4
- Bathrooms: 3
- Full bathrooms: 3
Heating
- Central, Fireplace(s)
Cooling
- Central Air
Appliances
- Included: Disposal, Gas Cooktop
Features
- Has fireplace: Yes
- Fireplace features: Gas Log
Interior area
- Total structure area: 2,508
- Total interior livable area: 2,508 sqft
Video & virtual tour
Property
Parking
- Total spaces: 3
- Parking features: Attached, Enclosed, Garage Faces Side, Concrete
- Attached garage spaces: 3
Features
- Levels: One
- Stories: 1
- Patio & porch: Screened
- Exterior features: Private Yard
- Fencing: Wood,Full
Lot
- Size: 0.27 Acres
Details
- Parcel number: 081e154560000
Construction
Type & style
- Home type: SingleFamily
- Property subtype: Residential, Single Family Residence
Materials
- Brick
- Foundation: Slab
- Roof: Architectural Shingles
Condition
- New construction: No
- Year built: 2016
Utilities & green energy
- Sewer: Public Sewer
- Water: Public
- Utilities for property: Electricity Connected, Sewer Connected, Water Connected
Community & HOA
Community
- Features: Fishing
- Subdivision: Hatheway Lake
HOA
- Has HOA: Yes
- Services included: Maintenance Grounds
Location
- Region: Madison
Financial & listing details
- Price per square foot: $191/sqft
- Tax assessed value: $322,330
- Annual tax amount: $3,023
- Date on market: 11/9/2026
- Electric utility on property: Yes
Estimated market value
$468,100
$445,000 - $492,000
$2,981/mo
Price history
| Date | Event | Price |
|---|---|---|
| 11/9/2026 | Listed for sale | $478,000+8.7%$191/sqft |
Source: MLS United #4167886 Report a problem | ||
| 7/18/2022 | Sold | -- |
Source: MLS United #18308001_4020185 Report a problem | ||
| 6/13/2022 | Pending sale | $439,800$175/sqft |
Source: MLS United #4020185 Report a problem | ||
| 6/10/2022 | Listed for sale | $439,800+22.2%$175/sqft |
Source: MLS United #4020185 Report a problem | ||
| 11/1/2019 | Sold | -- |
Source: MLS United #1323862 Report a problem | ||
| 9/21/2019 | Pending sale | $359,900$144/sqft |
Source: Polles Properties #323862 Report a problem | ||
| 9/12/2019 | Listed for sale | $359,900$144/sqft |
Source: Polles Properties #323862 Report a problem | ||
| 11/3/2017 | Sold | -- |
Source: MLS United #1301780 Report a problem | ||
Public tax history
| Year | Property taxes | Tax assessment |
|---|---|---|
| 2024 | $3,023 -39.4% | $32,233 -33.3% |
| 2023 | $4,985 +50% | $48,350 +50% |
| 2022 | $3,323 +6% | $32,233 +4% |
| 2021 | $3,135 | $31,008 |
| 2020 | $3,135 +11.1% | $31,008 +0.4% |
| 2019 | $2,822 | $30,883 |
| 2018 | $2,822 | $30,883 +1.6% |
| 2017 | $2,822 | $30,395 +211.7% |
| 2016 | -- | $9,750 |
Find assessor info on the county website
Monthly payment
Est. payment
Payment breakdown
Explore the cost of this home by adjusting the details. Changes won't be saved.Climate risks
Neighborhood: 39110
Nearby schools
Schools provided by the listing agent
- Elementary: Mannsdale
- Middle: German Towne
- High: Germantown
Source: MLS United. This data may not be complete. We recommend contacting the local school district to confirm school assignments for this home.
Similar homes
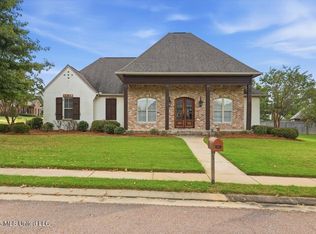
- $479,9004 bd3 ba2.4k sqft135 Paylors Way, Madison, MS 39110For Sale
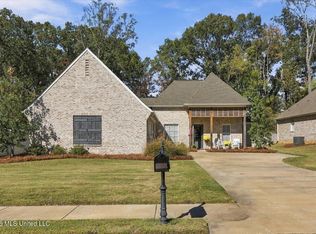 MLS ID #4168316, Cindy Johnston, Nix-Tann & Associates, Inc.. MLS United
- $465,0004 bd3 ba2.4k sqft141 Camden Lake Dr, Madison, MS 39110For Sale
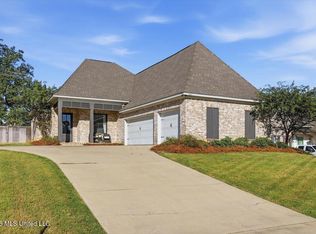 MLS ID #4164206, Amanda Polles, Polles Properties, LLC. MLS United
- $449,0004 bd3 ba2.3k sqft100 Camden Lake Dr, Madison, MS 39110For Sale
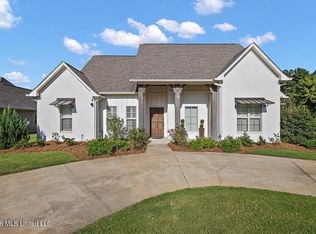 MLS ID #4155945, Christi S Chandler, The Compass Group. MLS United
- $416,5004 bd3 ba2.3k sqft87 Brisco St, Madison, MS 39110For Sale
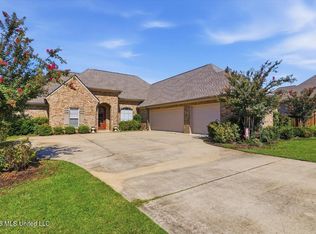 MLS ID #4164325, Tina Dungan, Taylor Realty Group, LLC. MLS United
