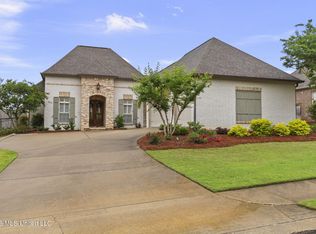
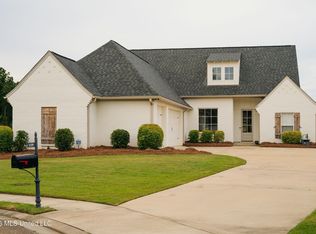
Located on a nice-size corner lot in Hathaway Lake, this home has curb appeal in spades, starting with the big front porch, beautiful brick accents, dual gas lamps, and mature landscaping that give it a warm, welcoming feel from the moment you pull up. Inside, the kitchen is fantastic, featuring a large center island, stainless steel appliances, granite countertops, tons of cabinetry, and even a wine cabinet—because every good kitchen deserves one! The home offers four nice-sized bedrooms and three full bathrooms, with beautiful wood floors throughout the living areas, a large pantry with an impressive amount of shelf space, and a spacious laundry room complete with a stainless steel sink and additional cabinetry. And then there is the cherry on top: the gorgeous interior brick accents found throughout the home, adding character and charm that you simply don't see in every house. The primary suite is a showstopper, with wood floors, a trey ceiling accented by a tongue-and-groove wood ceiling, solid-surface countertops, a separate glass-enclosed shower, soaking tub with ceramic tile backsplash, and a huge walk-in closet. Out back, the screened porch with its corner fireplace creates the perfect spot to relax, while the extended patio provides even more room for entertaining, grilling, or just hanging out with friends and family. And according to both the seller and the neighbor across the street, this floor plan is one of the most popular in the neighborhood—which is simply what I have been told, but I have a feeling there may be something to it! With its combination of curb appeal, character, thoughtful layout, and great outdoor living spaces, this Hathaway Lake home is one you definitely need to see.
Active
$415,000
101 Esther Cv, Madison, MS 39110
4beds
2,517sqft
Residential, Single Family Residence
Built in 2016
0.32 Acres Lot
$407,200 Zestimate®
$165/sqft
$55/mo HOA
What's special
Beautiful brick accentsLarge center islandWine cabinetTons of cabinetryStainless steel appliancesGranite countertopsFour nice-sized bedrooms
- 4 days
- 809
- 99
Likely to sell faster than
Zillow last checked:
Listing updated:
Listed by:
Locke Ward 601-906-5577,
C H & Company Real Estate 601-982-4000
Source: MLS United,MLS#: 4163444
Facts & features
Interior
Bedrooms & bathrooms
- Bedrooms: 4
- Bathrooms: 3
- Full bathrooms: 3
Heating
- Central, Fireplace(s), Natural Gas
Cooling
- Ceiling Fan(s), Central Air, Exhaust Fan, Gas
Appliances
- Included: Dishwasher, Disposal, Double Oven, Gas Cooktop, Microwave, Refrigerator, Stainless Steel Appliance(s), Wine Refrigerator
- Laundry: Electric Dryer Hookup, In Hall, Inside, Laundry Room, Main Level, Sink
Features
- Built-in Features, Ceiling Fan(s), Crown Molding, Double Vanity, Dry Bar, Eat-in Kitchen, Entrance Foyer, Granite Counters, High Ceilings, Kitchen Island, Pantry, Tray Ceiling(s), Walk-In Closet(s)
- Flooring: Carpet, Tile, Wood
- Windows: Blinds, Insulated Windows
- Has fireplace: Yes
- Fireplace features: Gas Log, Living Room, Other, Outside
Interior area
- Total structure area: 2,517
- Total interior livable area: 2,517 sqft
Video & virtual tour
Property
Parking
- Total spaces: 3
- Parking features: Attached, Concrete, Driveway, Garage Door Opener, Garage Faces Side
- Attached garage spaces: 3
- Has uncovered spaces: Yes
Features
- Levels: One
- Stories: 1
- Patio & porch: Enclosed, Screened, Slab
- Exterior features: Lighting
- Fencing: Back Yard,Wood,Fenced
Lot
- Size: 0.32 Acres
- Features: Corner Lot, Front Yard, Landscaped, Level
Details
- Parcel number: 081e154790000
Construction
Type & style
- Home type: SingleFamily
- Architectural style: Traditional
- Property subtype: Residential, Single Family Residence
Materials
- Brick
- Foundation: Slab
- Roof: Architectural Shingles
Condition
- New construction: No
- Year built: 2016
Utilities & green energy
- Electric: Generator
- Sewer: Public Sewer
- Water: Public
- Utilities for property: Electricity Connected, Natural Gas Available, Sewer Connected, Water Connected, Natural Gas in Kitchen
Community & HOA
Community
- Features: Lake, Pool
- Security: Smoke Detector(s)
- Subdivision: Hatheway Lake
HOA
- Has HOA: Yes
- Services included: Accounting/Legal, Maintenance Grounds, Management, Pool Service
- HOA fee: $330 semi-annually
Location
- Region: Madison
Financial & listing details
- Price per square foot: $165/sqft
- Tax assessed value: $311,870
- Annual tax amount: $2,915
- Date on market: 9/24/2026
- Electric utility on property: Yes
Estimated market value
$407,200
$387,000 - $428,000
$3,285/mo
Price history
| Date | Event | Price |
|---|---|---|
| 9/24/2026 | Listed for sale | $415,000-6.7%$165/sqft |
Source: MLS United #4163444 Report a problem | ||
| 3/4/2022 | Sold | -- |
Source: MLS United #4007787 Report a problem | ||
| 1/30/2022 | Pending sale | $444,900$177/sqft |
Source: MLS United #4007787 Report a problem | ||
| 1/27/2022 | Listed for sale | $444,900+17.9%$177/sqft |
Source: MLS United #4007787 Report a problem | ||
| 1/13/2020 | Sold | -- |
Source: MLS United #1326085 Report a problem | ||
| 12/18/2019 | Pending sale | $377,500$150/sqft |
Source: Hopper Properties #326085 Report a problem | ||
| 12/3/2019 | Price change | $377,500-0.5%$150/sqft |
Source: Hopper Properties #326085 Report a problem | ||
| 12/1/2019 | Listed for sale | $379,500$151/sqft |
Source: Owner Report a problem | ||
| 11/13/2019 | Pending sale | $379,500$151/sqft |
Source: Owner Report a problem | ||
| 11/2/2019 | Listed for sale | $379,500$151/sqft |
Source: Owner Report a problem | ||
Public tax history
| Year | Property taxes | Tax assessment |
|---|---|---|
| 2024 | $2,915 -9.3% | $31,187 |
| 2023 | $3,215 | $31,187 |
| 2022 | $3,215 +6% | $31,187 +3.9% |
| 2021 | $3,034 | $30,011 |
| 2020 | $3,034 +11.8% | $30,011 +0.7% |
| 2019 | $2,713 | $29,804 |
| 2018 | $2,713 | $29,804 +1.6% |
| 2017 | $2,713 | $29,336 +401.5% |
| 2016 | -- | $5,850 |
Find assessor info on the county website
Monthly payment
Est. payment
Payment breakdown
Explore the cost of this home by adjusting the details. Changes won't be saved.Climate risks
Neighborhood: 39110
Nearby schools
Schools provided by the listing agent
- Elementary: Mannsdale
- Middle: Germantown Middle
- High: Germantown
Source: MLS United. This data may not be complete. We recommend contacting the local school district to confirm school assignments for this home.
Similar homes
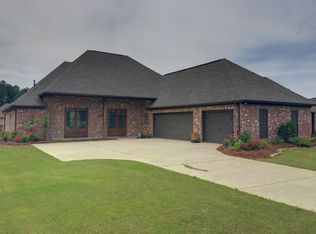
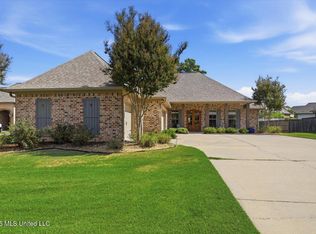
- $425,0004 bd3 ba2.2k sqft114 Claiborne St, Madison, MS 39110For Sale
 MLS ID #4162278, Loretta D Martello, Front Gate Realty LLC. MLS United
 - $395,0003 bd2 ba2.3k sqft115 Hampton Rdg, Madison, MS 39110For Sale
 MLS ID #4163543, Steve Craft, Real Estate Partners. MLS United
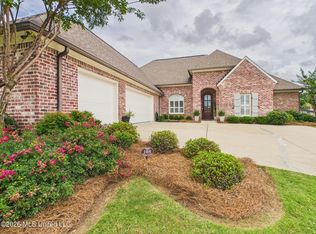
 - $429,9004 bd3 ba2.3k sqft108 Esther Cv, Madison, MS 39110For Sale
 MLS ID #4151897, Walt Bowie, Bowie & Co Real Estate, LLC. MLS United
 - $449,5004 bd3 ba2.2k sqft159 Camden Lake Dr, Madison, MS 39110For Sale
 MLS ID #4162250, Adam Hester, SmallTown Hunting Properties & Real Estate. MLS United
