Come see this beautiful new construction in Thornberry. Open plan with custom cabinets, beautiful colors, slab quartz countertops, split plan, walk-in pantry, home office, large bonus room above garage, large covered back patio with fireplace, trememdous private backyard - fully sodded, three car garage, and more. This floorplan is open and a great plan for any family/homeowner.
Active
$594,000
808 Thornberry Rdg, Madison, MS 39110
4beds
2,836sqft
Residential, Single Family Residence
Built in 2026
1 Acres Lot
$-- Zestimate®
$209/sqft
$71/mo HOA
What's special
Three car garageOpen planSplit planHome officeCustom cabinetsWalk-in pantrySlab quartz countertops
- 20 hours
- 139
- 14
Zillow last checked:
Listing updated:
Listed by:
Leslie Ledoux 601-259-3300,
LeDoux Properties, LLC 601-259-3300
Source: MLS United,MLS#: 4168382
Facts & features
Interior
Bedrooms & bathrooms
- Bedrooms: 4
- Bathrooms: 3
- Full bathrooms: 3
Heating
- Central, Fireplace(s)
Cooling
- Central Air
Appliances
- Included: Dishwasher, Disposal, Gas Cooktop, Microwave, Range Hood, Stainless Steel Appliance(s)
- Laundry: Electric Dryer Hookup, Laundry Room, Lower Level
Features
- Breakfast Bar, Ceiling Fan(s), Crown Molding, Double Vanity, Granite Counters, High Ceilings, Open Floorplan, Pantry, Primary Downstairs, Recessed Lighting, Storage, Walk-In Closet(s), Kitchen Island
- Flooring: Carpet, Ceramic Tile, Hardwood
- Doors: Insulated
- Windows: Insulated Windows
- Has fireplace: Yes
- Fireplace features: Den, Gas Log, Ventless, See Remarks, Outside
Interior area
- Total structure area: 2,836
- Total interior livable area: 2,836 sqft
Video & virtual tour
Property
Parking
- Total spaces: 3
- Parking features: Attached, Concrete, Driveway, Garage Door Opener, Garage Faces Side
- Attached garage spaces: 3
- Has uncovered spaces: Yes
Features
- Levels: One and One Half
- Stories: 1
- Fencing: None
Lot
- Size: 1 Acres
- Features: Cleared, Rectangular Lot, Wooded
Details
- Parcel number: Unassigned
- Horse amenities: None
Construction
Type & style
- Home type: SingleFamily
- Property subtype: Residential, Single Family Residence
Materials
- Brick
- Foundation: Slab
- Roof: Architectural Shingles
Condition
- Move In Ready
- New construction: Yes
- Year built: 2026
Utilities & green energy
- Sewer: Public Sewer
- Water: Public
- Utilities for property: Electricity Connected, Natural Gas Available, Sewer Connected, Water Connected
Community & HOA
Community
- Features: Other
- Security: Secured Garage/Parking, Smoke Detector(s)
- Subdivision: Thornberry
HOA
- Has HOA: Yes
- Services included: Pool Service
- HOA fee: $850 annually
Location
- Region: Madison
Financial & listing details
- Price per square foot: $209/sqft
- Annual tax amount: $750
- Date on market: 11/13/2026
- Electric utility on property: Yes
Estimated market value
Not available
Estimated sales range
Not available
Not available
Price history
| Date | Event | Price |
|---|---|---|
| 11/13/2026 | Listed for sale | $594,000$209/sqft |
Source: MLS United #4168382 Report a problem | ||
Public tax history
Tax history is unavailable.
Monthly payment
Est. payment
Payment breakdown
Explore the cost of this home by adjusting the details. Changes won't be saved.Climate risks
Neighborhood: 39110
Nearby schools
Schools provided by the listing agent
- Elementary: Mannsdale
- Middle: Germantown Middle
- High: Germantown
Source: MLS United. This data may not be complete. We recommend contacting the local school district to confirm school assignments for this home.


Similar homes
- $559,9004 bd3 ba2.7k sqft208 Lake Ridge Dr, Madison, MS 39110For Sale
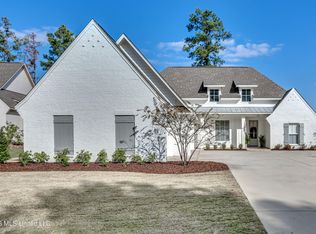 MLS ID #4168185, Monique Maselle-Kelly, Maselle & Associates Inc. MLS United
- $479,9004 bd3 ba2.4k sqft135 Paylors Way, Madison, MS 39110For Sale
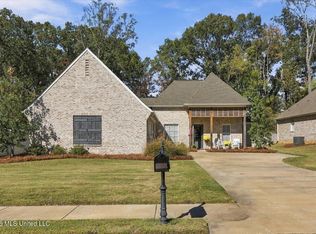 MLS ID #4168316, Cindy Johnston, Nix-Tann & Associates, Inc.. MLS United
- $478,0004 bd3 ba2.5k sqft76 Brisco St, Madison, MS 39110For Sale
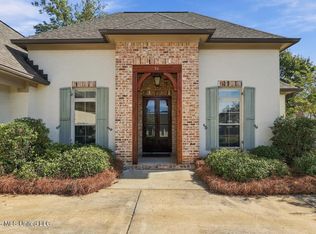 MLS ID #4167886, Teresa Jackson, Buck Commander. MLS United
- $574,0004 bd4 ba2.8k sqft104 Camden Trl, Madison, MS 39110For Sale
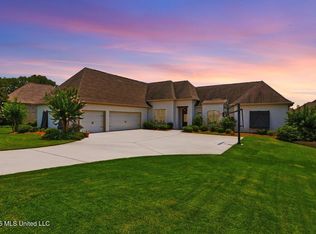 MLS ID #4156315, Ellen Smith, Tom Smith Land & Homes. MLS United
