Welcome to this beautifully updated waterfront home in the sought-after Northshore community of Lake Caroline - where serene lake views and refined living come together. Built in 2004 and recently remodeled and updated, this 2973-square-foot residence offers 4 spacious bedrooms and 3 full bathrooms across 1.5 levels of well-designed living space. Professionally landscaped grounds create enticing curb appeal, in addition to freshly painted interiors and exterior. Brand new carpet makes for a move-in-ready experience while the new tankless water heater makes it even better! Step inside to an open floorplan with vaulted ceilings and immediately see the stunning lake views. The formal dining room features a dual fireplace that opens to the light-filled great room with French doors leading to the lakeside patio area. The flow from indoor to out makes for relaxing evenings lakeside or perfect guest entertainment. The open layout flows seamlessly into the kitchen, featuring stainless steel appliances, beautiful granite surfaces, abundant cabinetry and a spacious walk-in pantry for added convenience and style. The primary suite offers a private retreat and its own access to the lake. The primary suite bath features Italian marble flooring, double sinks and an ample walk-in closet. Three additional bedrooms provide flexibility for family, guests or a home office. Upstairs living space adds versatility, with a large media room, two nice-sized bedrooms and a full bath. Enjoy peaceful waterfront views from your backyard oasis, beautifully landscaped and ready for outdoor living. A spacious three-car garage provides ample storage and functionality. Located within the gated amenity-rich community of Lake Caroline, residents enjoy boating, fishing, three community pools, walking trails, tennis & pickleball courts, and a lifestyle that feels like a year-round retreat. Brand New Seawall just completed. This is waterfront living at its finest - updated, elegant and ready to welcome you home.
Active
Price cut: $10K (9/4)
$614,700
183 Northshore Blvd, Madison, MS 39110
4beds
2,973sqft
Residential, Single Family Residence
Built in 2004
0.37 Acres Lot
$605,600 Zestimate®
$207/sqft
$-- HOA
What's special
Waterfront homeBrand new seawallSerene lake viewsStunning lake viewsSpacious three-car garageSpacious walk-in pantryAbundant cabinetry
- 210 days
- 336
- 24
Zillow last checked:
Listing updated:
Listed by:
Jill Davis 601-613-0505,
Hometown Property Group 601-853-6080
Source: MLS United,MLS#: 4141706
Facts & features
Interior
Bedrooms & bathrooms
- Bedrooms: 4
- Bathrooms: 3
- Full bathrooms: 3
Bedroom
- Description: Primary
- Level: Main
Bedroom
- Description: Guest
- Level: Main
Bedroom
- Description: Spacious Water View
- Level: Upper
Bedroom
- Description: Spacious
- Level: Upper
Primary bathroom
- Level: Main
Bonus room
- Description: Various Uses Located In-Between 2 Upstair Bedrooms
- Level: Upper
Dining room
- Description: Informal Dining Area
- Level: Main
Family room
- Description: Open
- Level: Main
Kitchen
- Description: Open
- Level: Main
Laundry
- Level: Main
Media room
- Level: Upper
Heating
- Central, Fireplace(s)
Cooling
- Ceiling Fan(s), Central Air
Appliances
- Included: Cooktop, Dishwasher, Disposal, Gas Water Heater, Microwave, Refrigerator, Self Cleaning Oven, Stainless Steel Appliance(s), Water Heater
Features
- Has fireplace: Yes
- Fireplace features: Dining Room, Double Sided, Gas Log, Great Room
Interior area
- Total structure area: 2,973
- Total interior livable area: 2,973 sqft
Video & virtual tour
Property
Parking
- Total spaces: 3
- Parking features: Attached, Driveway, Garage Faces Side, Parking Pad
- Attached garage spaces: 3
- Has uncovered spaces: Yes
Features
- Levels: One and One Half
- Stories: 1
- Exterior features: Other
Lot
- Size: 0.37 Acres
Details
- Parcel number: 081a010660000
Construction
Type & style
- Home type: SingleFamily
- Architectural style: Traditional
- Property subtype: Residential, Single Family Residence
Materials
- Brick
- Foundation: Post-Tension, Slab
- Roof: Architectural Shingles
Condition
- Move In Ready
- New construction: No
- Year built: 2004
Utilities & green energy
- Sewer: Public Sewer
- Water: Public
- Utilities for property: Electricity Connected, Natural Gas Available, Sewer Connected, Water Connected
Community & HOA
Community
- Subdivision: Lake Caroline
HOA
- Has HOA: Yes
- Services included: Pool Service
Location
- Region: Madison
Financial & listing details
- Price per square foot: $207/sqft
- Tax assessed value: $369,720
- Annual tax amount: $3,615
- Date on market: 3/8/2026
- Electric utility on property: Yes
Estimated market value
$605,600
$575,000 - $636,000
$3,306/mo
Price history
| Date | Event | Price |
|---|---|---|
| 9/4/2026 | Price change | $614,700-1.6%$207/sqft |
Source: MLS United #4141706 Report a problem | ||
| 6/29/2026 | Price change | $624,700-0.5%$210/sqft |
Source: MLS United #4141706 Report a problem | ||
| 4/24/2026 | Price change | $627,700-4.2%$211/sqft |
Source: MLS United #4141706 Report a problem | ||
| 3/18/2026 | Price change | $655,000-2.9%$220/sqft |
Source: MLS United #4141706 Report a problem | ||
| 3/8/2026 | Listed for sale | $674,700$227/sqft |
Source: MLS United #4141706 Report a problem | ||
Public tax history
| Year | Property taxes | Tax assessment |
|---|---|---|
| 2025 | $3,615 | $36,972 |
| 2024 | $3,615 -7% | $36,972 |
| 2023 | $3,887 0% | $36,972 |
| 2022 | $3,888 +13.4% | $36,972 +4.1% |
| 2021 | $3,427 -7.5% | $35,510 |
| 2020 | $3,707 +8.8% | $35,510 |
| 2019 | $3,407 | $35,510 |
| 2018 | $3,407 | $35,510 +7.9% |
| 2017 | $3,407 +10.5% | $32,920 |
| 2016 | $3,084 | $32,920 |
| 2015 | $3,084 +12.3% | $32,920 |
| 2014 | $2,746 | $32,920 |
| 2013 | -- | -- |
| 2012 | -- | -- |
| 2011 | -- | -- |
| 2010 | -- | -- |
| 2009 | -- | -- |
| 2008 | -- | -- |
| 2007 | -- | -- |
| 2006 | -- | -- |
| 2005 | -- | -- |
Find assessor info on the county website
Monthly payment
Est. payment
Payment breakdown
Explore the cost of this home by adjusting the details. Changes won't be saved.Climate risks
Neighborhood: 39110
Nearby schools
Schools provided by the listing agent
- Elementary: Canton
- Middle: Canton Middle School
- High: Canton
Source: MLS United. This data may not be complete. We recommend contacting the local school district to confirm school assignments for this home.
Similar homes
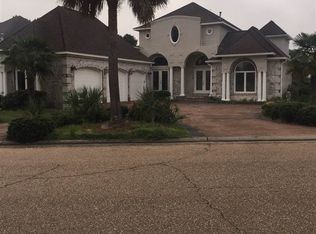
- $639,0003 bd3 ba3k sqft213 Northshore Pl, Madison, MS 39110For Sale
 MLS ID #4161582, Barbara Mooney, McKee Realty, Inc.. MLS United
 - $449,9004 bd3 ba2.9k sqft150 Lake Ridge Dr, Madison, MS 39110For Sale
 MLS ID #4164230, Tanya Brieger, NextHome Realty Experience. MLS United
 - $619,9004 bd4 ba3.3k sqft115 Chartres Dr, Madison, MS 39110For Sale
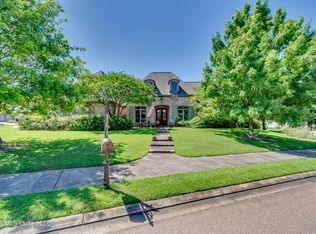 MLS ID #4152858, Mandy Gardner, Maselle & Associates Inc. MLS United
 - $579,0004 bd4 ba2.8k sqft104 Camden Trl, Madison, MS 39110For Sale
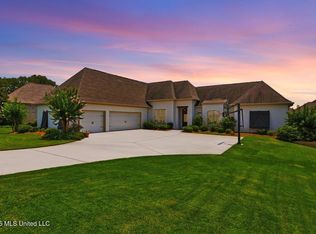 MLS ID #4156315, Ellen Smith, Tom Smith Land & Homes. MLS United
