Come live the Lost Rabbit lifestyle in this distinctive Southern-style home, where classic Charleston-inspired architecture meets upscale comfort and exceptional entertaining spaces. A welcoming front porch sets the tone for this 3-bedroom, 2.5-bath main residence, plus a 634-square-foot garage apartment with 1 bedroom and a full bath—valuable additional living space that is not included in the main home's square footage bringing the property's combined livable space to more than 3,100 square feet. Inside, the open floor plan begins with a gracious foyer and convenient half bath before flowing into the family room, highlighted by a beautiful Michelangelo-tiled fireplace. A private office with built-in desk and doors provides the perfect space for working from home without sacrificing privacy. The chef's kitchen is designed to impress with a Wolf professional range, Sub-Zero refrigerator, ice maker, wine cooler, granite countertops, large stainless apron-front sink, walk-in pantry, and an oversized granite island with bar seating. Whether preparing dinner for two or entertaining a crowd, this kitchen is truly the heart of the home. Upstairs are three bedrooms, including a private primary suite that feels like a retreat of its own. Enjoy a dedicated granite coffee and beverage bar with mini refrigerator and generous storage. The primary bath features a garden tub, separate shower, double vanities, and his-and-her closets. Between the main residence and garage is a covered walkway and a private patio, creating a wonderful outdoor room for entertaining, dining, or simply relaxing. The separate garage apartment offers tremendous flexibility for guests, extended family, a home office, or additional private living space. Lost Rabbit offers a lifestyle unlike any other in Central Mississippi. Nestled along the shores of the Ross Barnett Reservoir, this thoughtfully designed waterfront community captures the charm of a traditional Southern village with beautiful architecture, inviting front porches, tree-lined streets, and a walkable neighborhood design. Spend mornings walking the trails, afternoons at the pool or on the water, and evenings enjoying spectacular reservoir sunsets. With a private marina, Town Center, green spaces, and gathering places throughout the community, Lost Rabbit was created for walking, biking, boating, relaxing, and connecting with neighbors. The Town Center adds to the neighborhood's unique village atmosphere, where residents can enjoy The Rabbit Hole and the Lost Rabbit General Store right within the community. Here, home extends well beyond your front door—it's a true waterfront lifestyle where neighbors gather, memories are made, and everyday living feels a little more like a vacation getaway.
Active
Price cut: $15K (9/11)
$575,000
153 Louis Lefleur Blvd, Madison, MS 39110
4beds
2,471sqft
Residential, Single Family Residence
Built in 2008
0.5 Acres Lot
$563,500 Zestimate®
$233/sqft
$115/mo HOA
What's special
Spectacular reservoir sunsetsPrivate primary suiteWine coolerWolf professional rangePrivate marinaMichelangelo-tiled fireplaceOpen floor plan
- 51 days
- 803
- 30
Likely to sell faster than
Zillow last checked:
Listing updated:
Listed by:
Ann Prewitt 601-668-6534,
Ann Prewitt and Associates 601-898-0663
Source: MLS United,MLS#: 4160728
Facts & features
Interior
Bedrooms & bathrooms
- Bedrooms: 4
- Bathrooms: 4
- Full bathrooms: 3
- 1/2 bathrooms: 1
Heating
- Central, Exhaust Fan, Fireplace(s), Hot Water
Cooling
- Ceiling Fan(s), Central Air, Exhaust Fan, Gas
Appliances
- Included: Built-In Freezer, Built-In Refrigerator, Dishwasher, Disposal, Exhaust Fan, Ice Maker, Microwave, Oven, Range Hood, Tankless Water Heater, Wine Cooler
- Laundry: Laundry Room, Upper Level
Features
- Bookcases, Ceiling Fan(s), Crown Molding, Double Vanity, Eat-in Kitchen, Entrance Foyer, Granite Counters, High Ceilings, His and Hers Closets, Kitchen Island, Pantry, Sound System, Storage, Walk-In Closet(s)
- Flooring: Carpet, Tile, Wood
- Doors: Insulated
- Windows: Double Pane Windows, Insulated Windows
- Has fireplace: Yes
- Fireplace features: Den
Interior area
- Total structure area: 2,471
- Total interior livable area: 2,471 sqft
Video & virtual tour
Property
Parking
- Total spaces: 2
- Parking features: Attached, Garage Faces Rear, Storage, Concrete
- Attached garage spaces: 2
Features
- Levels: Two
- Stories: 2
- Patio & porch: Front Porch, Rear Porch, Stone/Tile
- Exterior features: Lighting, Private Entrance, Private Yard
- Fencing: Privacy,Fenced
Lot
- Size: 0.5 Acres
- Features: Garden, Landscaped, Rectangular Lot
Details
- Parcel number: 072a11d081/00.00
Construction
Type & style
- Home type: SingleFamily
- Architectural style: Traditional
- Property subtype: Residential, Single Family Residence
Materials
- HardiPlank Type
- Foundation: Conventional
- Roof: Slate
Condition
- Move In Ready
- New construction: No
- Year built: 2008
Utilities & green energy
- Sewer: Public Sewer
- Water: Public
- Utilities for property: Electricity Connected, Natural Gas Connected, Sewer Connected, Water Available, Fiber to the House
Community & HOA
Community
- Features: Boating, Curbs, Fishing, Lake, Playground, Pool, Restaurant, RV / Boat Storage, Sidewalks, Street Lights
- Security: Smoke Detector(s)
- Subdivision: Lost Rabbit
HOA
- Has HOA: Yes
- Services included: Management, Pool Service
- HOA fee: $1,375 annually
Location
- Region: Madison
Financial & listing details
- Price per square foot: $233/sqft
- Tax assessed value: $326,590
- Annual tax amount: $2,332
- Date on market: 8/28/2026
- Electric utility on property: Yes
Estimated market value
$563,500
$535,000 - $592,000
$2,979/mo
Price history
| Date | Event | Price |
|---|---|---|
| 9/11/2026 | Price change | $575,000-2.5%$233/sqft |
Source: MLS United #4160728 Report a problem | ||
| 8/28/2026 | Listed for sale | $590,000+7.3%$239/sqft |
Source: MLS United #4160728 Report a problem | ||
| 8/9/2023 | Sold | -- |
Source: MLS United #4051583 Report a problem | ||
| 6/30/2023 | Pending sale | $549,900$223/sqft |
Source: MLS United #4051583 Report a problem | ||
| 6/27/2023 | Listed for sale | $549,900+32.5%$223/sqft |
Source: MLS United #4051583 Report a problem | ||
| 7/22/2019 | Sold | -- |
Source: MLS United #1316809 Report a problem | ||
| 6/2/2019 | Pending sale | $415,000$168/sqft |
Source: Crye-Leike #316809 Report a problem | ||
| 4/12/2019 | Listed for sale | $415,000$168/sqft |
Source: Crye-Leike #316809 Report a problem | ||
| 3/13/2019 | Pending sale | $415,000$168/sqft |
Source: Crye-Leike #316809 Report a problem | ||
| 2/21/2019 | Listed for sale | $415,000$168/sqft |
Source: Crye-Leike #316809 Report a problem | ||
| 12/1/2018 | Listing removed | $415,000$168/sqft |
Source: FRONT GATE REALTY #306270 Report a problem | ||
| 10/22/2018 | Listed for sale | $415,000-17%$168/sqft |
Source: FRONT GATE REALTY #306270 Report a problem | ||
| 3/8/2018 | Listed for sale | $500,000$202/sqft |
Source: FRONT GATE REALTY #306270 Report a problem | ||
Public tax history
| Year | Property taxes | Tax assessment |
|---|---|---|
| 2025 | $2,332 | $32,659 |
| 2024 | $2,332 -23% | $32,659 |
| 2023 | $3,027 | $32,659 |
| 2022 | $3,027 +4.2% | $32,659 +4.2% |
| 2021 | $2,905 | $31,340 |
| 2020 | $2,905 -33.3% | $31,340 -33.3% |
| 2019 | $4,357 +67.3% | $47,010 +50% |
| 2018 | $2,605 | $31,340 +1.7% |
| 2017 | $2,605 +7.4% | $30,815 +4.8% |
| 2016 | $2,426 | $29,415 |
| 2015 | $2,426 -6% | $29,415 -5.4% |
| 2014 | $2,582 | $31,099 |
| 2013 | -- | -- |
| 2012 | -- | -- |
| 2011 | -- | -- |
| 2010 | -- | -- |
| 2009 | -- | -- |
Find assessor info on the county website
Monthly payment
Est. payment
Payment breakdown
Explore the cost of this home by adjusting the details. Changes won't be saved.Climate risks
Neighborhood: 39110
Nearby schools
Schools provided by the listing agent
- Elementary: Madison Avenue
- Middle: Madison
- High: Madison Central
Source: MLS United. This data may not be complete. We recommend contacting the local school district to confirm school assignments for this home.
- $752,600-- bd-- ba3.3k sqft151 Louis Lefleur Blvd, Madison, MS 39110Off Market
- $546,6004 bd3 ba2.6k sqft155 Louis Lefleur Blvd, Madison, MS 39110Off Market
- $851,600-- bd-- ba3.7k sqft157 Louis Lefleur Blvd E, Madison, MS 39110Off Market
- $770,500-- bd-- ba-- sqft39110-5900 5900, Madison, MS 39110Off Market
Similar homes
- $625,0004 bd3 ba3.3k sqft240 Hoy Farms Dr, Madison, MS 39110For Sale
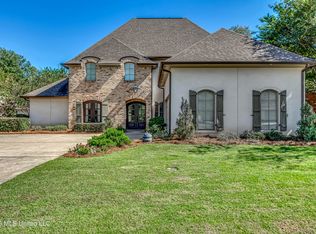 MLS ID #4165829, Bethany E Foote, BHHS Gateway Real Estate. MLS United
 - $529,0004 bd2 ba2.4k sqft92 Bozeman Paine Cir, Madison, MS 39110For Sale
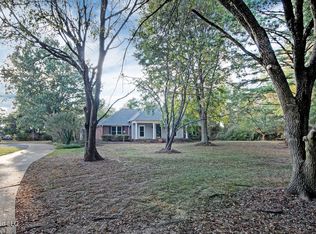 MLS ID #4164590, Stephanie P Cummins, Front Gate Realty LLC. MLS United
 - $749,0004 bd5 ba3.3k sqft130 W Florida Blvd, Madison, MS 39110For Sale
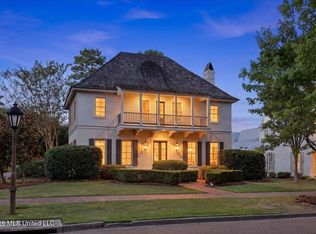 MLS ID #4162893, Lacy Waters, Overby, Inc.. MLS United
 - $479,9004 bd4 ba2.8k sqft129 Hoy Farms Dr, Madison, MS 39110For Sale
 MLS ID #4156391, Janice Guckert, Guckert Realty Group, LLC. MLS United
