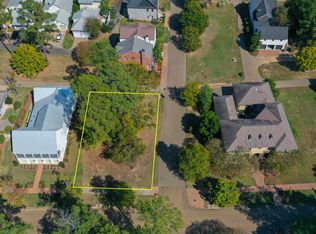
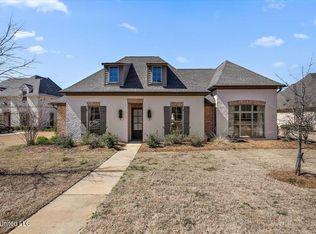
Welcome to Lost Rabbit - this beautifully 3,398-square-foot home is completely renovated and move in ready. Offering 4 spacious bedrooms, 4.5 baths, and a versatile upstairs den/playroom, this home blends timeless character with modern luxury. The exterior makes a striking first impression with fresh paint, a classic shaker-style roof, and elegant copper accents. Welcoming you inside is a formal dining room /office, spacious great room with a cozy fireplace, and an updated gourmet kitchen designed for both everyday living and entertaining. The kitchen features a Wolf range, Sub-Zero refrigerator, stunning quartzite countertops, a large center island, walk-in pantry, charming keeping area with a fireplace, and breakfast table area. A beautiful courtyard provides the perfect space to relax or entertain, while the two-car garage, additional storage room, and third parking pad offer plenty of convenience and parking. Situated on a desirable corner lot, the property enjoys green space both in front and behind the home, creating a peaceful and private setting. Residents of Lost Rabbit have access to an array of amenities, including a neighborhood pool, park, walking trails, marina, bar and restaurant, general store, boat slips, and spectacular reservoir views. This exceptional home offers the perfect combination of comfort, style, and the relaxed Lost Rabbit lifestyle. Schedule your private showing today!
Active
$769,000
130 W Florida Blvd, Madison, MS 39110
4beds
3,398sqft
Residential, Single Family Residence
Built in 2007
9,147 Square Feet Lot
$740,400 Zestimate®
$226/sqft
$115/mo HOA
What's special
Two-car garageWolf rangeDesirable corner lotThird parking padBeautiful courtyardElegant copper accentsBreakfast table area
- 17 days
- 977
- 43
Likely to sell faster than
Zillow last checked:
Listing updated:
Listed by:
Lacy Waters 205-305-0123,
Overby, Inc. 601-366-8511,
Amanda P Overby 601-624-4611
Source: MLS United,MLS#: 4162893
Facts & features
Interior
Bedrooms & bathrooms
- Bedrooms: 4
- Bathrooms: 5
- Full bathrooms: 3
- 3/4 bathrooms: 1
- 1/2 bathrooms: 1
Heating
- Central
Cooling
- Central Air, Gas
Appliances
- Included: Built-In Refrigerator, Double Oven, Gas Cooktop, Range Hood, Self Cleaning Oven, Stainless Steel Appliance(s)
- Laundry: Laundry Room, Main Level, Sink, Washer Hookup
Features
- Beamed Ceilings, Ceiling Fan(s), Crown Molding, Double Vanity, Eat-in Kitchen, High Ceilings, Kitchen Island, Pantry, Primary Downstairs, Stone Counters, Walk-In Closet(s)
- Flooring: Carpet, Tile, Wood
- Doors: French Doors
- Windows: Plantation Shutters
- Has fireplace: Yes
- Fireplace features: Gas Log, Gas Starter, Kitchen, Living Room
Interior area
- Total structure area: 3,398
- Total interior livable area: 3,398 sqft
Video & virtual tour
Property
Parking
- Total spaces: 2
- Parking features: Parking Pad
- Garage spaces: 2
- Has uncovered spaces: Yes
Features
- Levels: Two
- Stories: 2
- Exterior features: Courtyard, Lighting, Private Yard
- Fencing: Back Yard,Gate,Wood,Fenced
Lot
- Size: 9,147 Square Feet
- Features: Corner Lot, Few Trees, Front Yard, Level
Details
- Parcel number: 072a11d0460000
Construction
Type & style
- Home type: SingleFamily
- Property subtype: Residential, Single Family Residence
Materials
- Siding
- Foundation: Slab
- Roof: Wood
Condition
- Move In Ready
- New construction: No
- Year built: 2007
Utilities & green energy
- Sewer: Public Sewer
- Water: Public
- Utilities for property: Cable Available, Electricity Connected, Water Available
Community & HOA
Community
- Features: Boating, Fishing, Fitness Center, Lake, Marina, Park, Playground, Pool, Restaurant, Sidewalks, Street Lights
- Subdivision: Lost Rabbit
HOA
- Has HOA: Yes
- Services included: Other
- HOA fee: $1,375 annually
Location
- Region: Madison
Financial & listing details
- Price per square foot: $226/sqft
- Tax assessed value: $513,980
- Annual tax amount: $7,145
- Date on market: 9/18/2026
- Electric utility on property: Yes
Estimated market value
$740,400
$703,000 - $777,000
$3,565/mo
Price history
| Date | Event | Price |
|---|---|---|
| 9/18/2026 | Listed for sale | $769,000-0.6%$226/sqft |
Source: MLS United #4162893 Report a problem | ||
| 9/1/2026 | Listing removed | $774,000$228/sqft |
Source: MLS United #4108260 Report a problem | ||
| 5/28/2026 | Price change | $774,000-1.3%$228/sqft |
Source: MLS United #4108260 Report a problem | ||
| 2/26/2026 | Listed for sale | $784,000$231/sqft |
Source: MLS United #4108260 Report a problem | ||
| 11/21/2025 | Listing removed | $784,000$231/sqft |
Source: MLS United #4108260 Report a problem | ||
| 10/20/2025 | Price change | $784,000-0.6%$231/sqft |
Source: MLS United #4108260 Report a problem | ||
| 9/10/2025 | Price change | $789,000-0.6%$232/sqft |
Source: MLS United #4108260 Report a problem | ||
| 3/28/2025 | Listed for sale | $794,000+17.7%$234/sqft |
Source: MLS United #4108260 Report a problem | ||
| 1/26/2024 | Sold | -- |
Source: MLS United #4055174 Report a problem | ||
| 12/26/2023 | Pending sale | $674,500$198/sqft |
Source: MLS United #4055174 Report a problem | ||
| 12/18/2023 | Price change | $674,500-0.7%$198/sqft |
Source: MLS United #4055174 Report a problem | ||
| 11/25/2023 | Price change | $679,500-1.4%$200/sqft |
Source: MLS United #4055174 Report a problem | ||
| 11/16/2023 | Price change | $689,000-0.9%$203/sqft |
Source: MLS United #4055174 Report a problem | ||
| 11/9/2023 | Price change | $695,000-0.6%$205/sqft |
Source: MLS United #4055174 Report a problem | ||
| 10/24/2023 | Price change | $699,500-1.4%$206/sqft |
Source: MLS United #4055174 Report a problem | ||
| 10/11/2023 | Price change | $709,500-0.8%$209/sqft |
Source: MLS United #4055174 Report a problem | ||
| 10/2/2023 | Price change | $715,000-0.6%$210/sqft |
Source: MLS United #4055174 Report a problem | ||
| 9/23/2023 | Price change | $719,000-2.2%$212/sqft |
Source: MLS United #4055174 Report a problem | ||
| 8/22/2023 | Listed for sale | $735,000$216/sqft |
Source: MLS United #4055174 Report a problem | ||
| 8/19/2023 | Contingent | $735,000$216/sqft |
Source: MLS United #4055174 Report a problem | ||
| 8/19/2023 | Listed for sale | $735,000$216/sqft |
Source: MLS United #4055174 Report a problem | ||
| 8/4/2023 | Pending sale | $735,000$216/sqft |
Source: MLS United #4055174 Report a problem | ||
| 8/4/2023 | Listed for sale | $735,000+1.5%$216/sqft |
Source: MLS United #4055174 Report a problem | ||
| 8/22/2022 | Listing removed | -- |
Source: MLS United #4009872 Report a problem | ||
| 5/4/2022 | Price change | $724,000-0.7%$213/sqft |
Source: MLS United #4009872 Report a problem | ||
| 4/5/2022 | Listed for sale | $729,000$215/sqft |
Source: MLS United #4009872 Report a problem | ||
Public tax history
| Year | Property taxes | Tax assessment |
|---|---|---|
| 2025 | $7,145 | $77,097 |
| 2024 | $7,145 | $77,097 |
| 2023 | $7,145 | $77,097 |
| 2022 | $7,145 +4.2% | $77,097 +4.2% |
| 2021 | $6,855 | $73,962 |
| 2020 | $6,855 | $73,962 |
| 2019 | $6,855 | $73,962 |
| 2018 | $6,855 | $73,962 +1.7% |
| 2017 | $6,855 +0.3% | $72,708 -1.4% |
| 2016 | $6,836 | $73,758 +50% |
| 2015 | $6,836 +50.3% | $49,172 -6% |
| 2014 | $4,549 | $52,324 |
| 2013 | -- | -- |
| 2012 | -- | -- |
| 2011 | -- | -- |
| 2010 | -- | -- |
| 2009 | -- | -- |
| 2008 | -- | -- |
Find assessor info on the county website
Monthly payment
Est. payment
Payment breakdown
Explore the cost of this home by adjusting the details. Changes won't be saved.Climate risks
Neighborhood: 39110
Nearby schools
Schools provided by the listing agent
- Elementary: Madison Avenue
- Middle: North East Madison Middle School
- High: Madison Central
Source: MLS United. This data may not be complete. We recommend contacting the local school district to confirm school assignments for this home.
Similar homes
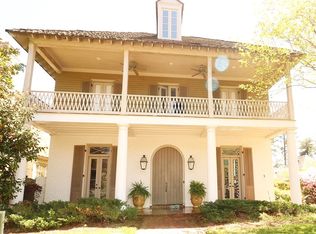
- $740,0004 bd4 ba3k sqft115 Republic St, Madison, MS 39110For Sale
 MLS ID #4160193, Susan B Brown, Hometown Property Group. MLS United
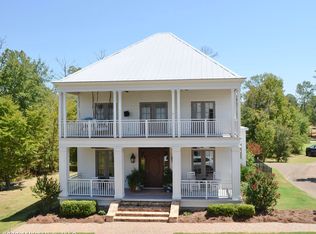
 - $799,9005 bd5 ba4k sqft154 Victoria Pl, Madison, MS 39110For Sale
 MLS ID #4163925, Brooks Poole, The Furr Group. MLS United
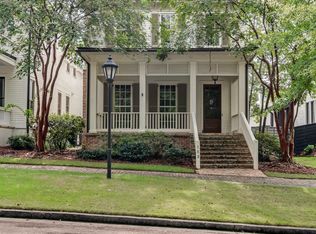
 - $575,0004 bd4 ba2.4k sqft153 Louis Lefleur Blvd, Madison, MS 39110For Sale
 MLS ID #4160728, Ann Prewitt, Ann Prewitt and Associates. MLS United
 - $685,9004 bd5 ba3.8k sqft213 S Woodcreek Rd, Madison, MS 39110For Sale
 MLS ID #4135234, Dorothy Bachus, BHHS Gateway Real Estate. MLS United
