Skip main navigation
Active
  • $1,150,000

    1 Eastbrooke Cir, Madison, MS 39110

    4beds
    4,194sqft
    : 
    Loading
    Get pre-qualified
    Residential, Single Family Residence
    Built in 2008
    1.6 Acres Lot
    $1,100,000 Zestimate®
    $274/sqft
    $87/mo HOA

    What's special

    Wine coolerPristine condition homeCentral vacuumWalk in pantryDouble ovensSub zero fridgeIce maker
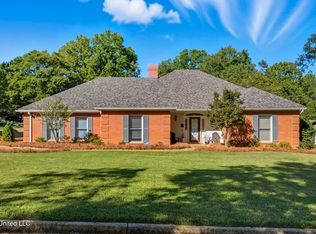
    Could buy this home fully furnished, as ALL items are available for purchase. WOW!! This home is immaculate, you definitely want to add this one to the list. Pristine condition home in the gated subdivision of Eastbrooke Estates in Madison. This one level 4/5 bedroom plus an office, 4 bath home is definitely a must see, Beautiful pine floors that have been re done and sealed. The floors are absolutely amazing!! The house has beams from old textile mills, an enormous kitchen that's perfect for entertaining. The kitchen boasts beautiful countertops, lots of cabinets, and a walk in pantry. Sub zero fridge, Double ovens, gas range, wine cooler and ice maker are all features of this wonderful kitchen. Formal dinning room is large enough for your largest table. There is a beautiful sun porch that adds so much natural light to this home. Custom shades will be found throughout this home as well as speakers. Also for your added comfort you will a whole house water filtration system and a central vacuum. Currently the 4th bedroom is being used a man cave with a custom made billiards room. The office could be used as a bedroom as well if the extra space is needed. There are so many possibilities in this fabulous home. The master bedroom is elegant and boasts a beautiful bathroom with walk in shower, separate tub and double vanities. You will have plenty of storage in your large walk in closet as well. Above the 3.5 car garage you have a built out attic with a huge storage room that is perfect for all your extra items and easy access to them. Outdoors you have a fabulous full pool with two built in large umbrellas to keep you comfortable on those hot summer days! This large lot is consisted of a fully landscaped 1.6 acres. This is probably the cleanest home you will ever walk into! MUST SEE!!! Call your favorite Realtor today!
    336 days
    |
    389
    |
    8
    |

    Zillow last checked:

    Listing updated:

    Listed by:

    Stephanie R Williams 601-992-8141,

    McKee Realty, Inc. 601-992-8141

    Source: MLS United,MLS#: 4121496

    Loading...

      Facts & features

      Interior

      Bedrooms & bathrooms
      • Bedrooms: 4
      • Bathrooms: 4
      • Full bathrooms: 4
      Heating
      • Fireplace Insert, Fireplace(s), Natural Gas
      Cooling
      • Ceiling Fan(s), Central Air, Electric, Gas, Multi Units
      Appliances
      • Included: Built-In Refrigerator, Dishwasher, Double Oven, Exhaust Fan, Gas Cooktop, Ice Maker, Microwave, Range Hood, Refrigerator, Vented Exhaust Fan, Water Heater, Wine Refrigerator
      • Laundry: Electric Dryer Hookup, In Hall, Laundry Room, Sink, Washer Hookup
      Features
      • Bar, Beamed Ceilings, Breakfast Bar, Built-in Features, Ceiling Fan(s), Crown Molding, Double Vanity, Eat-in Kitchen, Entrance Foyer, Granite Counters, High Ceilings, Kitchen Island, Open Floorplan, Pantry, Soaking Tub, Sound System, Storage, Tray Ceiling(s), Vaulted Ceiling(s), Walk-In Closet(s), Wired for Sound
      • Flooring: Hardwood, Pavers
      • Doors: Metal Insulated
      • Windows: Insulated Windows, Vinyl
      • Has fireplace: Yes
      • Fireplace features: Living Room, Outside
      Interior area
      • Total structure area: 4,194
      • Total interior livable area: 4,194 sqft
      Video & virtual tour

      Property

      Parking
      • Total spaces: 3
      • Parking features: Attached, Circular Driveway, Driveway, Golf Cart Garage, Storage, Concrete
      • Attached garage spaces: 3.5
      • Has uncovered spaces: Yes
      Features
      • Levels: One
      • Stories: 1
      • Patio & porch: Deck, Glass Enclosed
      • Exterior features: Built-in Barbecue, Outdoor Grill, Outdoor Kitchen, Private Yard, Rain Gutters
      • Has private pool: Yes
      • Pool features: Gunite, In Ground
      • Fencing: Privacy,Full
      Lot
      • Size: 1.6 Acres
      • Features: Corner Lot, Landscaped, Level
      Details
      • Additional structures: Outdoor Kitchen
      • Parcel number: 072e16a037/00.00

      Construction

      Type & style
      • Home type: SingleFamily
      • Property subtype: Residential, Single Family Residence
      Materials
      • Brick
      • Foundation: Post-Tension, Slab
      • Roof: Architectural Shingles
      Condition
      • Updated/Remodeled
      • New construction: No
      • Year built: 2008

      Utilities & green energy

      • Sewer: Public Sewer
      • Water: Public
      • Utilities for property: Cable Available, Electricity Connected, Natural Gas Connected, Sewer Connected, Water Connected, Natural Gas in Kitchen

      Community & HOA

      Community
      • Features: Other
      • Security: Gated Community, Security System
      • Subdivision: Eastbrooke Estates
      HOA
      • Has HOA: Yes
      • Services included: Maintenance Grounds, Security
      • HOA fee: $261 quarterly
      Location
      • Region: Madison

      Financial & listing details

      • Price per square foot: $274/sqft
      • Tax assessed value: $635,640
      • Annual tax amount: $7,000
      • Date on market: 2/24/2026
      • Electric utility on property: Yes

        Estimated market value

        $1,100,000

        $1.04M - $1.16M

        $5,353/mo

        Price history

        DateEventPrice
        3/20/2026Price change$1,150,000-8%$274/sqft
        Source: MLS United #4121496 Report a problem
        2/24/2026Price change$1,250,000+8.7%$298/sqft
        Source: MLS United #4121496 Report a problem
        2/11/2026Listed for sale$1,150,000-8%$274/sqft
        Source: MLS United #4121496 Report a problem
        10/28/2025Listing removed$1,250,000$298/sqft
        Source: MLS United #4121496 Report a problem
        8/5/2025Listed for sale$1,250,000$298/sqft
        Source: MLS United #4121496 Report a problem
        6/1/2025Listing removed$1,250,000$298/sqft
        Source: MLS United #4098111 Report a problem
        4/18/2025Price change$1,250,000-7.4%$298/sqft
        Source: MLS United #4098111 Report a problem
        2/21/2025Price change$1,350,000-1.8%$322/sqft
        Source: MLS United #4098111 Report a problem
        12/4/2024Listed for sale$1,375,000+113.2%$328/sqft
        Source: MLS United #4098111 Report a problem
        1/29/2018Sold--
        Source: MLS United #1302106 Report a problem
        1/9/2018Pending sale$645,000$154/sqft
        Source: Jackson #302106 Report a problem
        12/2/2017Price change$645,000-4.4%$154/sqft
        Source: Jackson #302106 Report a problem
        10/8/2017Price change$675,000-1.5%$161/sqft
        Source: Jackson #302106 Report a problem
        9/18/2017Price change$685,000-1.4%$163/sqft
        Source: CENTURY 21 David Stevens Inc. #297404 Report a problem
        8/23/2017Price change$695,000-5.4%$166/sqft
        Source: CENTURY 21 David Stevens Inc. #297404 Report a problem
        7/12/2017Listed for sale$735,000$175/sqft
        Source: CENTURY 21 David Stevens Inc. #297404 Report a problem

        Public tax history

        YearProperty taxesTax assessment
        2025$6,228 $63,564
        2024$6,228 -15.9%$63,564 +0%
        2023$7,405 $63,544
        2022$7,405 +4.3%$63,544 +4.3%
        2021$7,102 $60,945
        2020$7,102 $60,945
        2019$7,102 +2.2%$60,945
        2018$6,952 $60,945 -4.6%
        2017$6,952 -4.7%$63,868
        2016$7,293 $63,868 -5.1%
        2015$7,293 -4.2%$67,312 +1.1%
        2014$7,610 $66,594
        2013-- --
        2012-- --
        2011-- --
        2010-- --
        2009-- --

        Find assessor info on the county website

        Monthly payment

        Est. payment

        Payment breakdown

        Explore the cost of this home by adjusting the details. Changes won't be saved.
        All calculations are estimates and provided by Zillow, Inc. for informational purposes only. Actual amounts may vary.
        HOA fees may include property taxes on listings classified as Co-Ops. Contact the listing agent and/or owner for fee details.
        Mortgage interest rates are dependent on a number of factors, including credit score, down payment, and repayment length. Interest rate data provided by Zillow Group Marketplace, Inc. as of 1/1/1970 from various mortgage lenders with which we have lead or other similar arrangements; the Estimated Payment is an average of those rates.
        See how much you could borrow to make a competitive offer.

        Climate risks

        Neighborhood: 39110

        Getting around

        4 / 100
        Car-Dependent
        25 / 100
        Somewhat Bikeable

        Nearby schools

        GreatSchools rating
        Schools provided by the listing agent
        • Elementary: Madison Avenue
        • Middle: Madison
        • High: Madison Central

        Source: MLS United. This data may not be complete. We recommend contacting the local school district to confirm school assignments for this home.

        A local agent can set up tours, give advice and negotiate with sellers.

        Browse local experts

        Similar homes

        Skip to the end of the carouselSkip to the beginning of the carousel