A RARE OPPORTUNITY TO LIVE ON ANNANDALE'S PRESTIGIOUS JACK NICKLAUS-DESIGNED GOLF COURSE A choice homesite overlooking this gorgeous, award-winning course. Opportunities like this are exceptionally rare. This beautifully designed and professionally remodeled home, updated under the guidance of well-known local designers, offers a distinctive blend of classic Southern living, timeless architectural detail, and comfortable elegance. From the gracious entry and large dining room to the designer kitchen and fabulous screened porch overlooking the 17th hole, every space is thoughtfully designed for both everyday living and memorable entertaining. Architectural details throughout elevate the home while preserving a welcoming, "at-home" feel. The spacious living room, elegant dining room, and cook's dream kitchen create an inviting setting for gatherings of any size. The kitchen features furniture-grade cabinetry, a large island, and a chef's gourmet range, making it as functional for multiple cooks as it is beautiful. A charming courtyard, ideal for a kitchen garden, adds another layer of character and enjoyment. As the heart of the home, the kitchen naturally flows into the screened porch, which extends along nearly the entire rear of the house and opens to a terrace patio—perfect for grilling, relaxing, and enjoying the beautiful golf course views. And outdoor lighting is perfect for enjoyable evenings. The thoughtfully designed owners' suite offers a private retreat with a spa-like feel, beautifully appointed his-and-her closets, and a serene sitting room filled with natural light. Overlooking the gorgeous backyard and golf course, the sitting room is the perfect place to unwind with a book or simply enjoy the peaceful surroundings. Upstairs, a split-bedroom layout provides flexibility and privacy. Two bedrooms and bath are located on one side, while a separate bedroom suite over the garage offers additional space for guests, family, or a private retreat. Whether hosting friends and family or enjoying quiet solitude, this home offers plenty of space to gather, unwind, and savor the gracious lifestyle of Annandale.
Active
$900,000
1118 Annandale Dr, Madison, MS 39110
4beds
4,949sqft
Residential, Single Family Residence
Built in 1994
1.12 Acres Lot
$851,200 Zestimate®
$182/sqft
$79/mo HOA
What's special
Large islandFurniture-grade cabinetryArchitectural details throughoutElegant dining roomBeautifully appointed his-and-her closetsGracious entryLarge dining room
- 34 days
- 486
- 40
Zillow last checked:
Listing updated:
Listed by:
Pam Peach 601-259-4243,
Buck Commander 601-724-2825
Source: MLS United,MLS#: 4162758
Facts & features
Interior
Bedrooms & bathrooms
- Bedrooms: 4
- Bathrooms: 5
- Full bathrooms: 4
- 1/2 bathrooms: 1
Heating
- Central, Fireplace(s), Natural Gas
Cooling
- Ceiling Fan(s), Central Air, Gas
Appliances
- Included: Built-In Refrigerator, Dishwasher, Disposal, Electric Cooktop, Exhaust Fan, Gas Water Heater, Ice Maker, Microwave, Range Hood, Wine Refrigerator
- Laundry: Electric Dryer Hookup, Main Level, Sink
Features
- Coffered Ceiling(s), Double Vanity, Eat-in Kitchen, Entrance Foyer, High Ceilings, His and Hers Closets, Pantry, Primary Downstairs, Recessed Lighting, Soaking Tub, Sound System, Storage, Walk-In Closet(s), Wet Bar
- Flooring: Carpet, Tile, Wood
- Windows: Insulated Windows, Wood Frames
- Has fireplace: Yes
- Fireplace features: Gas Log, Great Room
Interior area
- Total structure area: 4,949
- Total interior livable area: 4,949 sqft
Video & virtual tour
Property
Parking
- Total spaces: 2.5
- Parking features: Garage Door Opener
- Garage spaces: 2.5
Accessibility
- Accessibility features: Central Living Area
Features
- Levels: Two
- Stories: 2
- Patio & porch: Porch, Screened
- Exterior features: Courtyard, Private Yard
- Fencing: None
- On waterfront: Yes
- Waterfront features: Lake
Lot
- Size: 1.12 Acres
- Features: On Golf Course
Details
- Parcel number: 081h330030313
Construction
Type & style
- Home type: SingleFamily
- Architectural style: Traditional
- Property subtype: Residential, Single Family Residence
Materials
- Brick, Stucco, See Remarks
- Foundation: Slab
- Roof: Architectural Shingles
Condition
- New construction: No
- Year built: 1994
Utilities & green energy
- Sewer: Public Sewer
- Water: Public
- Utilities for property: Cable Available, Electricity Available
Community & HOA
Community
- Features: Clubhouse, Golf, Playground, Pool, Tennis Court(s), Other
- Security: Security Guard, Smoke Detector(s)
- Subdivision: Annandale Estates
HOA
- Has HOA: Yes
- Services included: Security
- HOA fee: $950 annually
Location
- Region: Madison
Financial & listing details
- Price per square foot: $182/sqft
- Tax assessed value: $446,560
- Annual tax amount: $4,118
- Date on market: 9/17/2026
- Electric utility on property: Yes
Estimated market value
$851,200
$809,000 - $894,000
$4,312/mo
Price history
| Date | Event | Price |
|---|---|---|
| 9/17/2026 | Listed for sale | $900,000$182/sqft |
Source: MLS United #4162758 Report a problem | ||
| 3/7/2014 | Sold | -- |
Source: MLS United #18308001_1260335 Report a problem | ||
Public tax history
| Year | Property taxes | Tax assessment |
|---|---|---|
| 2025 | $4,118 | $44,656 |
| 2024 | $4,118 -20.9% | $44,656 |
| 2023 | $5,204 | $44,656 |
| 2022 | $5,204 +4.2% | $44,656 +4.2% |
| 2021 | $4,992 | $42,840 |
| 2020 | $4,992 +6.4% | $42,840 |
| 2019 | $4,692 | $42,840 |
| 2018 | $4,692 | $42,840 +1.7% |
| 2017 | $4,692 +1.8% | $42,114 |
| 2016 | $4,608 | $42,114 |
| 2015 | $4,608 -37.4% | $42,114 -33.3% |
| 2014 | $7,361 | $63,171 |
| 2013 | -- | -- |
| 2012 | -- | -- |
| 2011 | -- | -- |
| 2010 | -- | -- |
| 2009 | -- | -- |
| 2008 | -- | -- |
| 2007 | -- | -- |
| 2006 | -- | -- |
| 2005 | -- | -- |
| 2004 | -- | -- |
| 2003 | -- | -- |
| 2000 | -- | $38,960 |
Find assessor info on the county website
Monthly payment
Est. payment
Payment breakdown
Explore the cost of this home by adjusting the details. Changes won't be saved.Climate risks
Neighborhood: 39110
Nearby schools
Schools provided by the listing agent
- Elementary: Madison Station
- Middle: Madison
- High: Madison Central
Source: MLS United. This data may not be complete. We recommend contacting the local school district to confirm school assignments for this home.
Similar homes
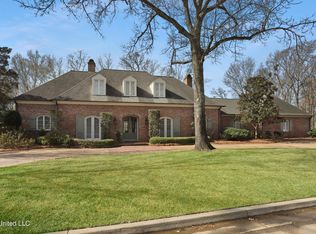
- $950,0004 bd7 ba5.6k sqft109 Southern Ridge Dr, Madison, MS 39110For Sale
 MLS ID #4163719, Bethany E Foote, BHHS Gateway Real Estate. MLS United
 - $898,0005 bd5 ba5.2k sqft186 Ironwood Plantation Blvd, Madison, MS 39110For Sale
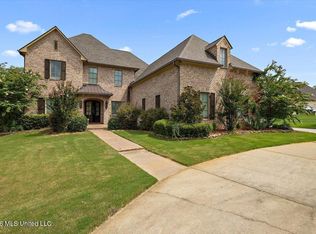 MLS ID #4164473, Nice Shirley Bowman, Luxx Realty LLC. MLS United
 - $815,0005 bd5 ba3.7k sqft110 Lake Ridge Dr, Madison, MS 39110For Sale
 MLS ID #4162794, John Polles, Polles Properties, LLC. MLS United
 - $989,0006 bd5 ba5.4k sqft8 Twelve Oaks Pl, Madison, MS 39110For Sale
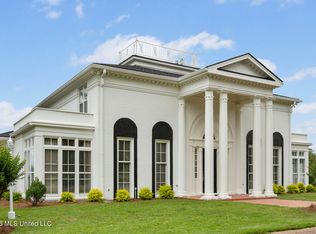 MLS ID #4153416, Mark Metcalf, eXp Realty. MLS United
