New Price on this beautiful home located in the highly sought-after Whittington subdivision. This stunning new construction home welcomes you with a charming iron fenced courtyard, iron trellis feature and elegant copper accents. Offering 4 bedrooms and 4.5 baths, the thoughtfully designed floor plan includes a three-way split downstairs, with each bedroom featuring its own private bath, and a fourth bedroom with full bath upstairs. A beautiful powder bath is perfectly placed for guests. The heart of the home is the open kitchen and keeping room, highlighted by a vaulted, beamed ceiling and a painted brick fireplace. The spacious island provides ample seating, while a large walk-in pantry ensures exceptional storage. Just off the kitchen, a butler's pantry offers a wet bar with icemaker and sink, along with stylish tile backsplashes and floating shelves, and leads seamlessly into the formal dining room. Privately tucked away, the primary suite offers a true retreat with a large walk-in shower, freestanding soaking tub, double vanities, and an impressive closet that connects directly to the oversized laundry room. Additional living space includes a separate living room with fireplace, while secondary bedrooms provide privacy and comfort for family or guests. Step outside to enjoy the covered back porch complete with an outdoor kitchen and gas grill, as well as a large deck perfect for entertaining. A three-car garage with added storage completes this exceptional home. Residents of Whittington enjoy wonderful neighborhood amenities including a gated entrance, pool, clubhouse, ample greenspace, and sidewalks, and is the best location for easy I-55 access and proximity to all that Madison has to offer.
Active
$899,900
213 Welchshire Dr, Madison, MS 39110
4beds
3,687sqft
Residential, Single Family Residence
Built in 2026
0.36 Acres Lot
$898,500 Zestimate®
$244/sqft
$-- HOA
What's special
Gated entranceElegant copper accentsBeautiful powder bathCharming iron fenced courtyardIron trellis featureAmple greenspaceVaulted beamed ceiling
- 185 days
- 206
- 7
Zillow last checked:
Listing updated:
Listed by:
Lori Bragg 601-624-1154,
Marketplace Real Estate 601-427-0319
Source: MLS United,MLS#: 4146512
Facts & features
Interior
Bedrooms & bathrooms
- Bedrooms: 4
- Bathrooms: 5
- Full bathrooms: 4
- 1/2 bathrooms: 1
Heating
- Central, Fireplace(s), Natural Gas
Cooling
- Ceiling Fan(s), Central Air, Electric, Multi Units
Appliances
- Included: Dishwasher, Disposal, Exhaust Fan, Free-Standing Range, Gas Cooktop, Ice Maker, Microwave, Stainless Steel Appliance(s), Tankless Water Heater, Vented Exhaust Fan
- Laundry: Electric Dryer Hookup, Laundry Room, Sink, Washer Hookup
Features
- Beamed Ceilings, Breakfast Bar, Built-in Features, Ceiling Fan(s), Crown Molding, Double Vanity, Entrance Foyer, High Ceilings, Kitchen Island, Pantry, Soaking Tub, Stone Counters, Walk-In Closet(s)
- Flooring: Ceramic Tile, Wood
- Windows: Double Pane Windows, Insulated Windows, Roll Out
- Has fireplace: Yes
- Fireplace features: Gas Log, Great Room, Living Room
Interior area
- Total structure area: 3,687
- Total interior livable area: 3,687 sqft
Video & virtual tour
Property
Parking
- Total spaces: 3
- Parking features: Attached, Storage
- Attached garage spaces: 3
Features
- Levels: One and One Half
- Stories: 1
- Patio & porch: Deck, Slab
- Exterior features: Gas Grill, Outdoor Grill, Rain Gutters
Lot
- Size: 0.36 Acres
Details
- Parcel number: Unassigned
Construction
Type & style
- Home type: SingleFamily
- Property subtype: Residential, Single Family Residence
Materials
- Brick
- Foundation: Post-Tension, Slab
- Roof: Architectural Shingles,Copper
Condition
- Under Construction
- New construction: Yes
- Year built: 2026
Utilities & green energy
- Sewer: Public Sewer
- Water: Public
- Utilities for property: Electricity Connected, Natural Gas Available, Sewer Connected, Water Connected
Community & HOA
Community
- Features: Gated, Pool, Sidewalks, Street Lights
- Security: Carbon Monoxide Detector(s), Gated Community, Security System, Smoke Detector(s)
- Subdivision: Whittington
HOA
- Has HOA: Yes
- Services included: Accounting/Legal, Management, Pool Service, Security
Location
- Region: Madison
Financial & listing details
- Price per square foot: $244/sqft
- Date on market: 4/19/2026
- Electric utility on property: Yes
Estimated market value
$898,500
$854,000 - $943,000
$4,528/mo
Price history
| Date | Event | Price |
|---|---|---|
| 7/14/2026 | Price change | $899,900-5.3%$244/sqft |
Source: MLS United #4146512 Report a problem | ||
| 4/19/2026 | Listed for sale | $950,000$258/sqft |
Source: MLS United #4146512 Report a problem | ||
Public tax history
Tax history is unavailable.
Monthly payment
Est. payment
Payment breakdown
Explore the cost of this home by adjusting the details. Changes won't be saved.Climate risks
Neighborhood: 39110
Nearby schools
Schools provided by the listing agent
- Elementary: Madison Station
- Middle: Madison
- High: Madison Central
Source: MLS United. This data may not be complete. We recommend contacting the local school district to confirm school assignments for this home.
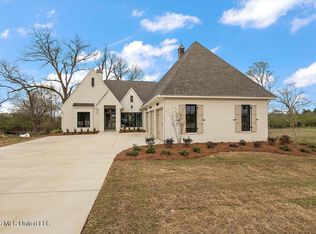


Similar homes
- $900,0004 bd5 ba4.9k sqft1118 Annandale Dr, Madison, MS 39110For Sale
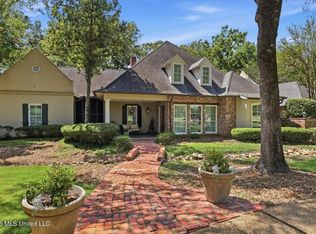 MLS ID #4162758, Pam Peach, Buck Commander. MLS United
 - $898,0005 bd5 ba5.2k sqft186 Ironwood Plantation Blvd, Madison, MS 39110For Sale
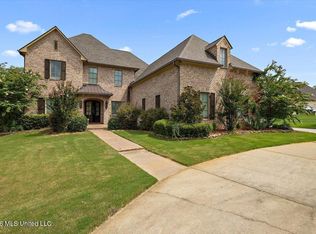 MLS ID #4164473, Nice Shirley Bowman, Luxx Realty LLC. MLS United
 - $950,0005 bd5 ba3.7k sqft224 Welchshire Dr, Madison, MS 39110New Construction
 MLS ID #4129568, Christi S Chandler, The Compass Group. MLS United
 - $860,0004 bd4 ba3.6k sqft461 Whittington Cir, Madison, MS 39110For Sale
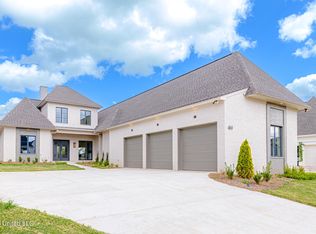 MLS ID #4164431, Rashida Walker, W Real Estate LLC. MLS United
