New Construction in the heart of Madison convenience. This lovely 5 bedroom, 5.5 bath home is located on an ample-sized corner lot in Whittington.
Grand curb appeal with an inviting circular drive that leads to the warm foyer. To the right of the foyer is a formal office with coffered ceilings across the foyer is an ample-sized formal dining room with coffered ceilings and a wet bar just off. Truly the perfect space for entertaining. Just ahead is the grand family room with ceilings that soar to the second floor which is highlighted by the iron railed staircase and the floor to ceiling fireplace.
Off the back right of the home is the primary suite which is complete with a fireplace, coffered ceilings, and a spa like bathroom which boasts of separate sinks and water rooms!
On the opposite side of the family room is the kitchen which is home to a breakfast nook and a keeping area that is warmed by a fireplace. A large top of the line range, waterfall quartz island, formal pantry are just a few things to note in this amazing room.
On the back left of the home is a guest bedroom with an ensuite bathroom. 3 additional bedrooms and 2 additional bathrooms are upstairs.
We would be remiss to mention the ample sized back yard that is just off of the lovely outdoor kitchen area with yet another fireplace.
Whittington is a gated subdivision that is located just minutes from I-55. It has a pool/pavilion, plenty of green space and sidewalks for your outdoor enjoyment. Call today to schedule your showing appointment.
++professional photos will be uploaded once the home is complete++
Closed
Price Unknown
210 Welchshire Dr, Madison, MS 39110
5beds
4,010sqft
Residential, Single Family Residence
Built in 2026
6,534 Square Feet Lot
$990,400 Zestimate®
$--/sqft
$4,638 Estimated rent
Home value
$990,400
$891,000 - $1.10M
$4,638/mo
Zestimate® history
Owner options
List your home for rent
$4,638/mo
Rent Zestimate®
Find your next renter with Zillow Rental Manager. Plus, with online applications, you can quickly screen prospective tenants – for free.
$4,638/mo
Rent Zestimate®
Refinance and save
Refinancing to a lower rate could help reduce your monthly payments and save thousands over the life of the loan.
Explore your selling options
Work with a Zillow partner agent
Leverage their expertise and Zillow's premium Showcase listings to get your home seen by more buyers.
Get startedList with your own agent
Get your home in front of millions of buyers by listing it on Zillow.
Learn how to do itSell it yourself
Take full control of how buyers see your home on Zillow by listing For Sale by Owner (FSBO).
List your homeWhat's special
Zillow last checked:
Listing updated:
Listed by:
Christi S Chandler 601-201-4492,
The Compass Group
Bought with:
Deanna M Mikel, S80123
The Agency Haus LLC DBA Agency
Source: MLS United,MLS#: 4140575
Facts & features
Interior
Bedrooms & bathrooms
- Bedrooms: 5
- Bathrooms: 5
- Full bathrooms: 4
- 1/2 bathrooms: 1
Heating
- Central, Fireplace(s)
Cooling
- Ceiling Fan(s), Central Air, Gas
Appliances
- Included: Disposal, Microwave, Water Heater
- Laundry: Laundry Room, Main Level
Features
- Built-in Features, Ceiling Fan(s), Coffered Ceiling(s), Double Vanity, Entrance Foyer, High Ceilings, Kitchen Island, Pantry, Primary Downstairs, Soaking Tub, Stone Counters, Tray Ceiling(s), Vaulted Ceiling(s), Walk-In Closet(s)
- Flooring: Tile, Wood
- Has fireplace: Yes
- Fireplace features: Den, Kitchen, Master Bedroom, Outside
Interior area
- Total structure area: 4,010
- Total interior livable area: 4,010 sqft
Property
Parking
- Total spaces: 3
- Parking features: Circular Driveway, Driveway
- Garage spaces: 3
- Has uncovered spaces: Yes
Features
- Levels: Two
- Stories: 2
- Exterior features: Gas Grill
Lot
- Size: 6,534 Square Feet
- Features: Corner Lot, Level
Details
- Parcel number: 072c06d006/26.00
Construction
Type & style
- Home type: SingleFamily
- Architectural style: Traditional
- Property subtype: Residential, Single Family Residence
Materials
- Brick
- Foundation: Slab
- Roof: Architectural Shingles
Condition
- New Construction
- New construction: Yes
- Year built: 2026
Utilities & green energy
- Sewer: Public Sewer
- Water: Public
- Utilities for property: Electricity Connected, Natural Gas Connected, Sewer Connected, Water Connected
Community & HOA
Community
- Features: Gated, Pool, Sidewalks
- Subdivision: Whittington
HOA
- Has HOA: Yes
- Services included: Maintenance Grounds, Pool Service, Security
Location
- Region: Madison
Financial & listing details
- Annual tax amount: $500
- Date on market: 4/9/2026
- Electric utility on property: Yes
Price history
| Date | Event | Price |
|---|---|---|
| 5/29/2026 | Sold | -- |
Source: MLS United #4140575 Report a problem | ||
| 5/3/2026 | Pending sale | $999,900$249/sqft |
Source: MLS United #4140575 Report a problem | ||
| 4/9/2026 | Listed for sale | $999,900$249/sqft |
Source: MLS United #4140575 Report a problem | ||
Public tax history
Tax history is unavailable.
Neighborhood: 39110
Nearby homes
- $--4 bd5 ba3.2k sqft214 Welchshire Dr, Madison, MS 39110Sold

- $669,9004 bd4 ba4.1k sqft160 Ashton Park Blvd, Madison, MS 39110Off Market
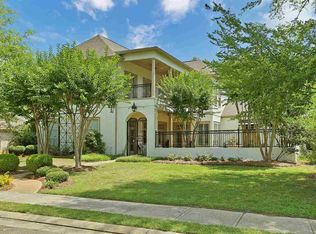
- $--4 bd5 ba3.2k sqft207 Welchshire Dr, Madison, MS 39110Sold
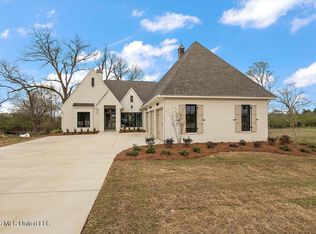
- $689,2004 bd3 ba3.8k sqft158 Ashton Park Blvd, Madison, MS 39110Off Market

- $--5 bd6 ba4.1k sqft197 Welchshire Dr, Madison, MS 39110Sold
- $950,0005 bd5 ba3.7k sqft224 Welchshire Dr, Madison, MS 39110New Construction
- $--5 bd5 ba4.1k sqft212 Welchshire Dr, Madison, MS 39110Sold
- $899,9004 bd5 ba3.6k sqft213 Welchshire Dr, Madison, MS 39110New Construction
Nearby schools
GreatSchools rating
- 10/10Madison Station Elementary SchoolGrades: K-5Distance: 1.7 mi
- 10/10Rosa Scott SchoolGrades: 9Distance: 1.2 mi
- 10/10Madison Central High SchoolGrades: 10-12Distance: 1.9 mi
Schools provided by the listing agent
- Elementary: Madison Station
- Middle: Madison
- High: Madison Central
Source: MLS United. This data may not be complete. We recommend contacting the local school district to confirm school assignments for this home.
- Mississippi
- Madison County
- Madison
- 39110
- 210 Welchshire Dr
