This beautifully designed home offers standout features throughout, highlighted by a uniquely designed kitchen island that truly sets the space apart. Unlike a traditional rectangular layout, the island features a more rounded design that enhances flow, functionality, and visual appeal, making it ideal for both everyday living and entertaining. Thoughtful details and quality finishes throughout the home create a welcoming and stylish atmosphere. A must-see property with distinctive design elements that elevate the overall living experience.
Closed
Price Unknown
212 Welchshire Dr, Madison, MS 39110
5beds
4,161sqft
Residential, Single Family Residence
Built in 2025
0.5 Acres Lot
$968,400 Zestimate®
$--/sqft
$4,865 Estimated rent
Home value
$968,400
$862,000 - $1.09M
$4,865/mo
Zestimate® history
Owner options
List your home for rent
$4,865/mo
Rent Zestimate®
Find your next renter with Zillow Rental Manager. Plus, with online applications, you can quickly screen prospective tenants – for free.
$4,865/mo
Rent Zestimate®
Refinance and save
Refinancing to a lower rate could help reduce your monthly payments and save thousands over the life of the loan.
Explore your selling options
Work with a Zillow partner agent
Leverage their expertise and Zillow's premium Showcase listings to get your home seen by more buyers.
Get startedList with your own agent
Get your home in front of millions of buyers by listing it on Zillow.
Learn how to do itSell it yourself
Take full control of how buyers see your home on Zillow by listing For Sale by Owner (FSBO).
List your homeWhat's special
Zillow last checked:
Listing updated:
Listed by:
Melissa Reese 601-573-6317,
Prestige Realty & Investments,
Courtney Murriel 601-383-2245
Bought with:
Sissye Gory, B23738
Crye-Leike
Source: MLS United,MLS#: 4136756
Facts & features
Interior
Bedrooms & bathrooms
- Bedrooms: 5
- Bathrooms: 5
- Full bathrooms: 5
Heating
- Central
Cooling
- Central Air, Gas
Appliances
- Included: Built-In Gas Range, Built-In Refrigerator, Dishwasher, Disposal, Microwave, Water Heater
- Laundry: Gas Dryer Hookup, Laundry Room, Lower Level, Washer Hookup
Features
- Bar, Ceiling Fan(s), Double Vanity, Entrance Foyer, High Ceilings, His and Hers Closets, Kitchen Island, Open Floorplan, Pantry, Primary Downstairs, Storage, Walk-In Closet(s)
- Flooring: Ceramic Tile, Wood
- Has fireplace: Yes
Interior area
- Total structure area: 4,161
- Total interior livable area: 4,161 sqft
Property
Parking
- Total spaces: 3
- Parking features: Driveway, Storage, Circular Driveway, Paved
- Garage spaces: 3
- Has uncovered spaces: Yes
Features
- Levels: Two
- Stories: 2
- Patio & porch: None
- Exterior features: Gas Grill, Outdoor Kitchen
Lot
- Size: 0.5 Acres
Details
- Parcel number: 072c06d006/25.00
Construction
Type & style
- Home type: SingleFamily
- Architectural style: Traditional
- Property subtype: Residential, Single Family Residence
Materials
- Brick
- Foundation: Slab
- Roof: Architectural Shingles
Condition
- New Construction
- New construction: Yes
- Year built: 2025
Utilities & green energy
- Sewer: Public Sewer
- Water: Public
- Utilities for property: Cable Available, Electricity Connected, Water Available
Community & HOA
Community
- Features: Clubhouse, Pool, Sidewalks
- Subdivision: Whittington
HOA
- Has HOA: Yes
- Services included: Pool Service, Other
Location
- Region: Madison
Financial & listing details
- Date on market: 2/1/2026
- Electric utility on property: Yes
Price history
| Date | Event | Price |
|---|---|---|
| 8/5/2026 | Sold | -- |
Source: MLS United #4136756 Report a problem | ||
| 7/9/2026 | Pending sale | $999,000$240/sqft |
Source: MLS United #4136756 Report a problem | ||
| 5/3/2026 | Price change | $999,000-3%$240/sqft |
Source: MLS United #4136756 Report a problem | ||
| 2/1/2026 | Listed for sale | $1,030,000$248/sqft |
Source: MLS United #4136756 Report a problem | ||
| 1/31/2026 | Pending sale | $1,030,000$248/sqft |
Source: MLS United #4136756 Report a problem | ||
| 1/20/2026 | Listed for sale | $1,030,000$248/sqft |
Source: MLS United #4136756 Report a problem | ||
Public tax history
Tax history is unavailable.
Neighborhood: 39110
Nearby homes
- $950,0005 bd5 ba3.7k sqft224 Welchshire Dr, Madison, MS 39110New Construction

- $--5 bd6 ba4.1k sqft197 Welchshire Dr, Madison, MS 39110Sold
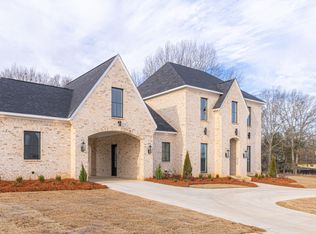
- $686,7004 bd3 ba3.4k sqft195 Welchshire Dr, Madison, MS 39110Off Market
- $909,500-- bd-- ba4.4k sqft193 Welchshire Dr, Madison, MS 39110Off Market
- $759,3004 bd5 ba3.8k sqft156 Ashton Park Blvd, Madison, MS 39110Off Market
- $1,090,100-- bd-- ba5.1k sqft191 Welchshire Dr, Madison, MS 39110Off Market
- $689,2004 bd3 ba3.8k sqft158 Ashton Park Blvd, Madison, MS 39110Off Market
- $812,800-- bd5 ba3.1k sqft154 Ashton Park Blvd, Madison, MS 39110Off Market
Nearby schools
GreatSchools rating
- 10/10Madison Station Elementary SchoolGrades: K-5Distance: 1.8 mi
- 10/10Rosa Scott SchoolGrades: 9Distance: 1.2 mi
- 10/10Madison Central High SchoolGrades: 10-12Distance: 2 mi
Schools provided by the listing agent
- Elementary: Madison
- Middle: Madison Crossing
- High: Madison
Source: MLS United. This data may not be complete. We recommend contacting the local school district to confirm school assignments for this home.
- Mississippi
- Madison County
- Madison
- 39110
- 212 Welchshire Dr
