Welcome to Whittington Subdivision. Located in the heart of convenience in Madison, MS, this gated community offers a pool, plenty of green space and a location that cannot be beat. Upon entering this stunning home you are greeted by scalloped entryways, magnificent lighting, and so much more. The family area is just ahead complete with a stucco fireplace. To the left is a spacious dining room that is lined with floor to ceiling windows. Opening into the kitchen and keeping area you will notice the luxury appliances to include a large gas range. The backsplash is solid surface to mirror the countertops. A formal bar area adjoins the dining room to the hallway just off the kitchen and is noticeably painted with a handsome deep grey paint. Off the back of the home is the primary suite. You will be intrigued by the scalloped tray ceiling that mirror the home's doorways. The primary bath boasts of a sleek freestanding tub, double sinks, an ample-sized closet and additional cabinetry that takes the finishes up a notch. On the opposite side of the house on the back is a guest bedroom with an ensuite bathroom, on the front is another guest bedroom with an ensuite bathroom that is tucked off of a privacy hallway which is complete with a half bathroom for guests. Upstairs are two additional bedrooms and a full sized bathroom. This home is complete with an outdoor kitchen area, an ample sized laundry room, a formal pantry and a mud area off of the garage. Call today to schedule your appointment
Active
$950,000
224 Welchshire Dr, Madison, MS 39110
5beds
3,774sqft
Residential, Single Family Residence
Built in 2025
6,534 Square Feet Lot
$946,800 Zestimate®
$252/sqft
$-- HOA
What's special
Half bathroom for guestsOutdoor kitchen areaStucco fireplaceSpacious dining roomLarge gas rangePlenty of green spaceFloor to ceiling windows
- 364 days
- 249
- 14
Zillow last checked:
Listing updated:
Listed by:
Christi S Chandler 601-201-4492,
The Compass Group 601-460-4675
Source: MLS United,MLS#: 4129568
Facts & features
Interior
Bedrooms & bathrooms
- Bedrooms: 5
- Bathrooms: 5
- Full bathrooms: 4
- 1/2 bathrooms: 1
Heating
- Central
Cooling
- Central Air, Gas
Appliances
- Included: Built-In Gas Range, Dishwasher, Disposal, Water Heater
- Laundry: Laundry Room, Main Level
Features
- Bar, Ceiling Fan(s), Double Vanity, Kitchen Island, Pantry, Primary Downstairs, Walk-In Closet(s)
- Flooring: Ceramic Tile, Wood
- Has fireplace: Yes
Interior area
- Total structure area: 3,774
- Total interior livable area: 3,774 sqft
Video & virtual tour
Property
Parking
- Total spaces: 3
- Parking features: Driveway
- Garage spaces: 3
- Has uncovered spaces: Yes
Features
- Levels: Two
- Stories: 2
- Patio & porch: See Remarks
- Exterior features: Gas Grill
Lot
- Size: 6,534 Square Feet
- Features: Front Yard, Interior Lot
Details
- Parcel number: 072c06d006/19.00
Construction
Type & style
- Home type: SingleFamily
- Architectural style: Traditional
- Property subtype: Residential, Single Family Residence
Materials
- Brick
- Foundation: Slab
- Roof: Architectural Shingles
Condition
- New Construction
- New construction: Yes
- Year built: 2025
Utilities & green energy
- Sewer: Public Sewer
- Water: Public
- Utilities for property: Electricity Connected, Natural Gas Connected, Sewer Connected, Water Connected
Community & HOA
Community
- Features: Pool
- Subdivision: Whittington
HOA
- Has HOA: Yes
- Services included: Pool Service
Location
- Region: Madison
Financial & listing details
- Price per square foot: $252/sqft
- Annual tax amount: $750
- Date on market: 4/30/2026
- Electric utility on property: Yes
Estimated market value
$946,800
$899,000 - $994,000
$4,662/mo
Price history
| Date | Event | Price |
|---|---|---|
| 5/20/2026 | Price change | $950,000-2.6%$252/sqft |
Source: MLS United #4129568 Report a problem | ||
| 12/28/2025 | Listed for sale | $975,000$258/sqft |
Source: MLS United #4129568 Report a problem | ||
Public tax history
Tax history is unavailable.
Monthly payment
Est. payment
Payment breakdown
Explore the cost of this home by adjusting the details. Changes won't be saved.Climate risks
Neighborhood: 39110
Nearby schools
Schools provided by the listing agent
- Elementary: Madison Station
- Middle: Madison
- High: Madison Central
Source: MLS United. This data may not be complete. We recommend contacting the local school district to confirm school assignments for this home.

Similar homes
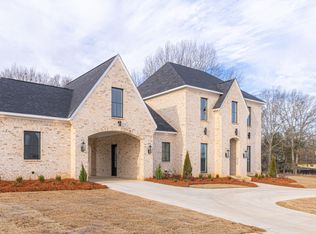
- $899,9004 bd5 ba3.6k sqft213 Welchshire Dr, Madison, MS 39110New Construction
 MLS ID #4146512, Lori Bragg, Marketplace Real Estate. MLS United
 - $885,0005 bd5 ba3.7k sqft222 Welchshire Dr, Madison, MS 39110New Construction
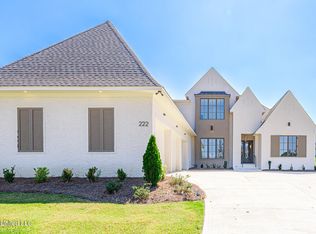 MLS ID #4163236, Rashida Walker, W Real Estate LLC. MLS United
 - $1,200,0004 bd5 ba3.8k sqft201 Ashworth Cir, Madison, MS 39110For Sale
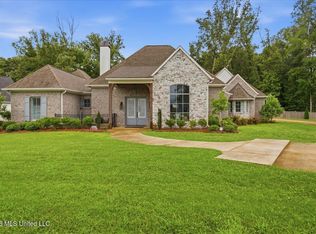 MLS ID #4153667, Ashley O'Connor, Southern Premier Properties LLC. MLS United
 - $860,0004 bd4 ba3.6k sqft461 Whittington Cir, Madison, MS 39110For Sale
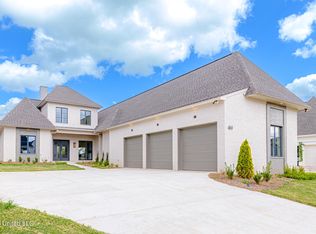 MLS ID #4164431, Rashida Walker, W Real Estate LLC. MLS United
