Welcome to this stunning 4 bedroom 4.5 bath custom built home located in the highly desirable Whittington subdivision. Situated on a beautiful 1.46 acre corner lot, this property offers the perfect blend of luxury, comfort, and outdoor living. Designed with a spacious split floor plan, this home features a large primary suite with ample space for relaxation and privacy. Expansive windows throughout the home fill every room with natural light, creating a bright and inviting atmosphere. The heart of the home is the huge gourmet kitchen, complete with two oversized islands, abundant cabinetry, and plenty of workspace. The open concept design flows seamlessly into the living and dining areas, making gatherings effortless. Step outside to enjoy the large screened in porch complete with a sauna that overlooks the sparkling pool, providing the perfect setting for outdoor entertaining to peaceful evenings at home. With generous bedroom sizes, each with its own bath access, exceptional living spaces, and a premium corner lot location, this Whittington beauty offers everything today's buyers are looking for. Don't miss the opportunity to make this exceptional property your next home.
Active
$1,200,000
201 Ashworth Cir, Madison, MS 39110
4beds
3,862sqft
Residential, Single Family Residence
Built in 2021
1.46 Acres Lot
$1,148,400 Zestimate®
$311/sqft
$142/mo HOA
What's special
- 108 days
- 218
- 6
Zillow last checked:
Listing updated:
Listed by:
Ashley O'Connor 601-624-7716,
Southern Premier Properties LLC 601-624-7716
Source: MLS United,MLS#: 4153667
Facts & features
Interior
Bedrooms & bathrooms
- Bedrooms: 4
- Bathrooms: 5
- Full bathrooms: 4
- 1/2 bathrooms: 1
Heating
- Central
Cooling
- Central Air
Appliances
- Included: Free-Standing Gas Range
Features
- Eat-in Kitchen, His and Hers Closets, Kitchen Island, Sound System, Double Vanity
- Has fireplace: Yes
- Fireplace features: Electric
Interior area
- Total structure area: 3,862
- Total interior livable area: 3,862 sqft
Video & virtual tour
Property
Parking
- Total spaces: 5
- Parking features: Attached, Driveway
- Attached garage spaces: 3
- Carport spaces: 2
- Covered spaces: 5
- Has uncovered spaces: Yes
Features
- Levels: One
- Stories: 1
- Exterior features: Courtyard, Private Yard, Rain Gutters
- Has private pool: Yes
- Pool features: Outdoor Pool
- Spa features: Heated
- Fencing: Full
Lot
- Size: 1.46 Acres
- Features: Corner Lot
Details
- Parcel number: 072c06d0510000
Construction
Type & style
- Home type: SingleFamily
- Architectural style: Traditional
- Property subtype: Residential, Single Family Residence
Materials
- Brick
- Foundation: Slab
- Roof: Architectural Shingles
Condition
- Move In Ready
- New construction: No
- Year built: 2021
Utilities & green energy
- Sewer: Public Sewer
- Water: Public
- Utilities for property: Electricity Connected, Natural Gas Connected, Water Connected
Community & HOA
Community
- Security: Gated Community, Security System
- Subdivision: Whittington
HOA
- Has HOA: Yes
- Services included: Maintenance Grounds, Pool Service
- HOA fee: $1,700 annually
Location
- Region: Madison
Financial & listing details
- Price per square foot: $311/sqft
- Tax assessed value: $646,080
- Annual tax amount: $7,229
- Date on market: 6/23/2026
- Electric utility on property: Yes
Estimated market value
$1,148,400
$1.09M - $1.21M
$4,609/mo
Price history
| Date | Event | Price |
|---|---|---|
| 6/23/2026 | Listed for sale | $1,200,000$311/sqft |
Source: MLS United #4153667 Report a problem | ||
Public tax history
| Year | Property taxes | Tax assessment |
|---|---|---|
| 2025 | $7,229 | $64,608 |
| 2024 | $7,229 -4% | $64,608 |
| 2023 | $7,529 +4.4% | $64,608 +4.4% |
| 2022 | $7,211 +175% | $61,880 +175% |
| 2021 | $2,622 +108.3% | $22,500 +108.3% |
| 2020 | $1,259 | $10,800 |
| 2019 | $1,259 | $10,800 |
Find assessor info on the county website
Monthly payment
Est. payment
Payment breakdown
Explore the cost of this home by adjusting the details. Changes won't be saved.Climate risks
Neighborhood: 39110
Nearby schools
Schools provided by the listing agent
- Elementary: Madison Station
- Middle: Madison Middle School
- High: Madison Central
Source: MLS United. This data may not be complete. We recommend contacting the local school district to confirm school assignments for this home.
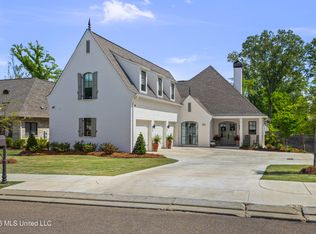
Similar homes
- $1,249,0004 bd5 ba4k sqft203 Reunion Dr, Madison, MS 39110For Sale
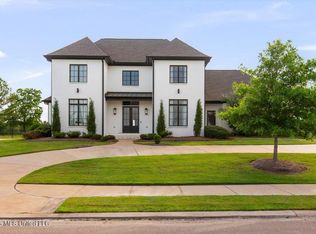 MLS ID #4157765, John Polles, Polles Properties, LLC. MLS United
 - $1,180,0005 bd6 ba4.2k sqft341 Johnstone Dr, Madison, MS 39110For Sale
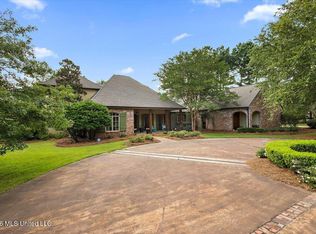 MLS ID #4157150, Cherie Walker, Marketplace Real Estate. MLS United
 - $1,197,5004 bd5 ba4.1k sqft114 Fallen Oak Rd, Madison, MS 39110For Sale
 MLS ID #4162002, Brooks Poole, The Furr Group. MLS United
 - $1,150,0005 bd5 ba4.6k sqft249 Normandy Cir, Madison, MS 39110For Sale
 MLS ID #4152371, Rhonda Norris, Keller Williams. MLS United
