Luxury, thoughtfully designed for the way you live. Positioned in the prestigious gated community of Whittington, this exceptional new construction residence pairs sophisticated design with elegant lighting throughout! The open-concept interior showcases white oak flooring, a refined creamy-white palette, elevated finishes, and absolutely no carpet throughout. At the heart of the home, the chef's kitchen features professional-grade appliances, a generous island with seating for five, and a full walk-in pantry. A beautifully appointed butler's pantry adjoins the formal dining room, creating an exceptional setting for entertaining. The thoughtfully designed split floor plan offers four bedrooms downstairs, inclusive of the secluded primary suite with a spa-inspired bath featuring a dramatic double-sided walk-through shower, freestanding soaking tub, private water closet, and expansive custom closet. Upstairs, a private fifth bedroom with full bath and large closet accompanies an oversized bonus room—ideal for a media room, office, fitness space, playroom, or additional living area. Outdoor living is equally impressive, with a covered entertaining area complete with a full outdoor kitchen, gas grill, and fireplace. A spacious three-car garage provides ample room for SUVs, vehicles, and recreational equipment. An exceptional combination of luxury, craftsmanship, location, and lifestyle in one of Madison's most coveted gated communities.
Active
Price cut: $14K (9/22)
$885,000
222 Welchshire Dr, Madison, MS 39110
5beds
3,771sqft
Residential, Single Family Residence
Built in 2026
10,018 Square Feet Lot
$882,500 Zestimate®
$235/sqft
$125/mo HOA
What's special
- 29 days
- 884
- 58
Zillow last checked:
Listing updated:
Listed by:
Rashida Walker 601-573-1866,
W Real Estate LLC 601-499-0952,
Felix M Walker 601-573-9800
Source: MLS United,MLS#: 4163236
Facts & features
Interior
Bedrooms & bathrooms
- Bedrooms: 5
- Bathrooms: 5
- Full bathrooms: 4
- 1/2 bathrooms: 1
Heating
- Natural Gas
Cooling
- Central Air
Appliances
- Included: Dishwasher, Disposal, Free-Standing Range, Gas Cooktop, Gas Water Heater, Ice Maker, Microwave, Self Cleaning Oven, Stainless Steel Appliance(s), Tankless Water Heater, Vented Exhaust Fan, Wine Cooler, See Remarks
- Laundry: Laundry Room, Lower Level, Sink
Features
- Ceiling Fan(s), Coffered Ceiling(s), Crown Molding, Double Vanity, Eat-in Kitchen, Granite Counters, High Ceilings, Open Floorplan, Pantry, Primary Downstairs, Recessed Lighting, Soaking Tub, Storage, Walk-In Closet(s), Breakfast Bar, Kitchen Island
- Flooring: Ceramic Tile, Wood
- Doors: Dead Bolt Lock(s), ENERGY STAR Qualified Doors
- Windows: Insulated Windows
- Has fireplace: Yes
- Fireplace features: Gas Log, Living Room, Outside
Interior area
- Total structure area: 3,771
- Total interior livable area: 3,771 sqft
Video & virtual tour
Property
Parking
- Total spaces: 3
- Parking features: Attached, Concrete
- Attached garage spaces: 3
Features
- Levels: One and One Half
- Stories: 1
- Patio & porch: Rear Porch
- Exterior features: Gas Grill, Outdoor Kitchen
- Fencing: None
- Waterfront features: None
Lot
- Size: 10,018 Square Feet
- Features: Interior Lot, Landscaped, Subdivided
Details
- Parcel number: 072c06d006/20.00
- Zoning description: Residential Estate (Suburban)
Construction
Type & style
- Home type: SingleFamily
- Architectural style: Traditional
- Property subtype: Residential, Single Family Residence
Materials
- Brick, Cement Siding
- Foundation: Slab
- Roof: Architectural Shingles
Condition
- New Construction
- New construction: Yes
- Year built: 2026
Utilities & green energy
- Sewer: Public Sewer
- Water: Public
- Utilities for property: Electricity Connected, Natural Gas Connected, Sewer Connected, Water Connected
Community & HOA
Community
- Features: Curbs, Gated, Pool, Sidewalks
- Security: Fire Alarm, Prewired, Security Gate, Security System, Smoke Detector(s)
- Subdivision: Whittington
HOA
- Has HOA: Yes
- Services included: Management
- HOA fee: $1,500 annually
Location
- Region: Madison
Financial & listing details
- Price per square foot: $235/sqft
- Annual tax amount: $500
- Date on market: 9/22/2026
- Electric utility on property: Yes
Estimated market value
$882,500
$838,000 - $927,000
$4,598/mo
Price history
| Date | Event | Price |
|---|---|---|
| 9/22/2026 | Price change | $885,000-1.6%$235/sqft |
Source: MLS United #4163236 Report a problem | ||
| 5/26/2026 | Listed for sale | $899,000$238/sqft |
Source: MLS United #4150570 Report a problem | ||
Public tax history
Tax history is unavailable.
Monthly payment
Est. payment
Payment breakdown
Explore the cost of this home by adjusting the details. Changes won't be saved.Climate risks
Neighborhood: 39110
Nearby schools
Schools provided by the listing agent
- Elementary: Madison Station
- Middle: Madison Middle School
- High: Madison Central
Source: MLS United. This data may not be complete. We recommend contacting the local school district to confirm school assignments for this home.
Similar homes
- $860,0004 bd4 ba3.6k sqft461 Whittington Cir, Madison, MS 39110For Sale
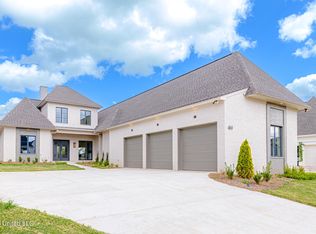 MLS ID #4164431, Rashida Walker, W Real Estate LLC. MLS United
 - $849,9005 bd5 ba3.4k sqft409 Whittington Cir, Madison, MS 39110New Construction
 MLS ID #4131608, Mandy Gardner, Maselle & Associates Inc. MLS United
 - $834,9005 bd4 ba3.5k sqft466 Whittington Cir, Madison, MS 39110New Construction
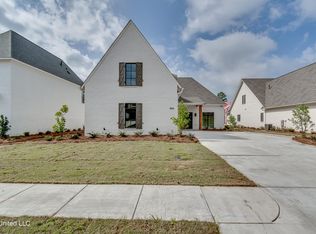 MLS ID #4119100, Mandy Gardner, Maselle & Associates Inc. MLS United
 - $829,9005 bd4 ba3.9k sqft185 Saddle Cv, Madison, MS 39110For Sale
 MLS ID #4164769, Walton Webster, Webster & Company Real Estate. MLS United
